
Our work
Kitchens we drew, specified and supplied.
These are installed projects, photographed as built. They are in Quebec — that is where fifteen years of this work happened, and pretending otherwise would be the fastest way to lose a Tennessee client. What travels is the cabinetry, the detailing and the discipline. What changes is the specification.
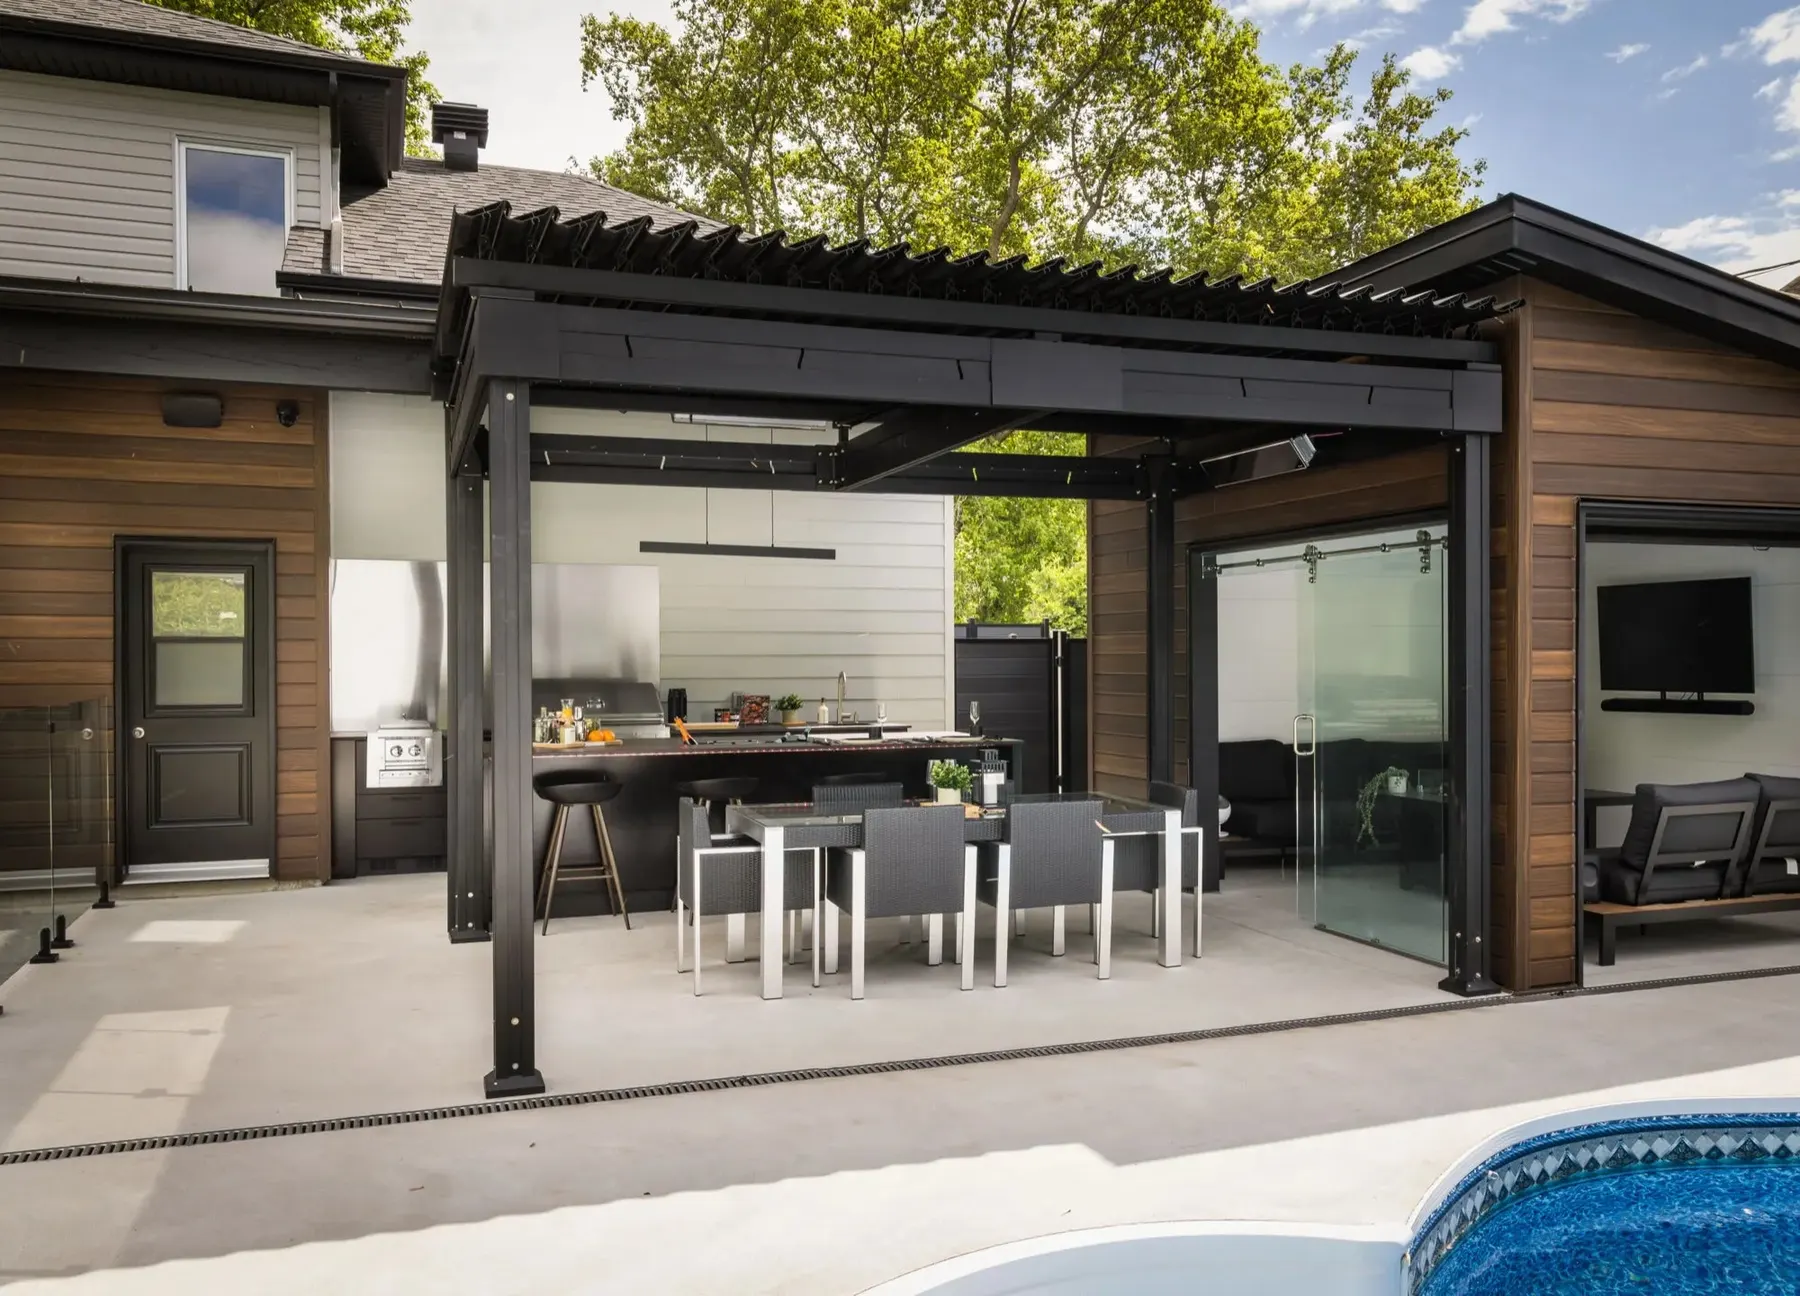
Project 01
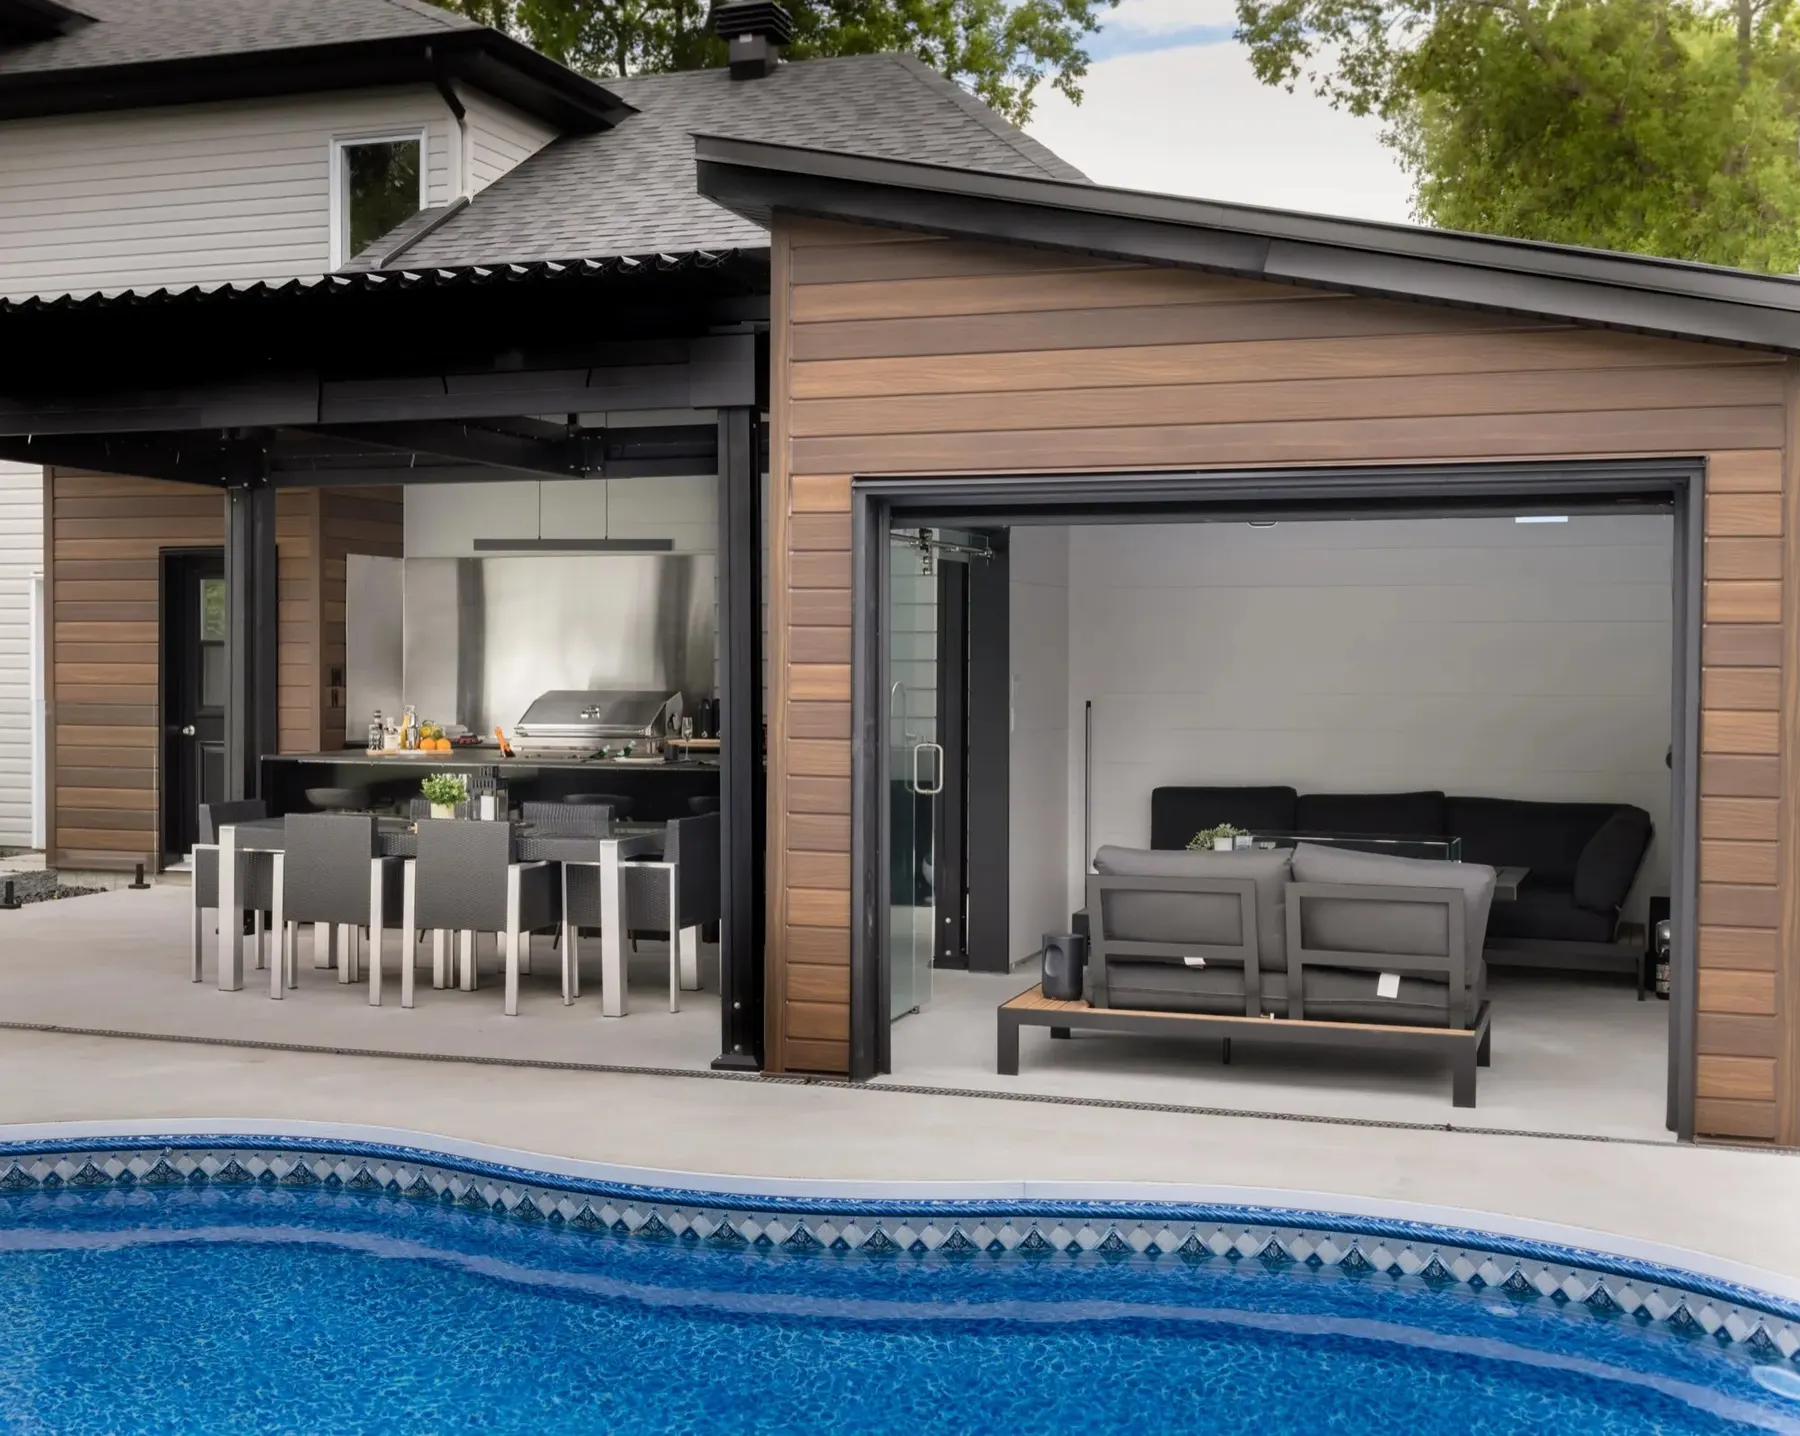
Two runs and a pool
L'Assomption, Quebec · designed and supplied by our team, installed by local trades
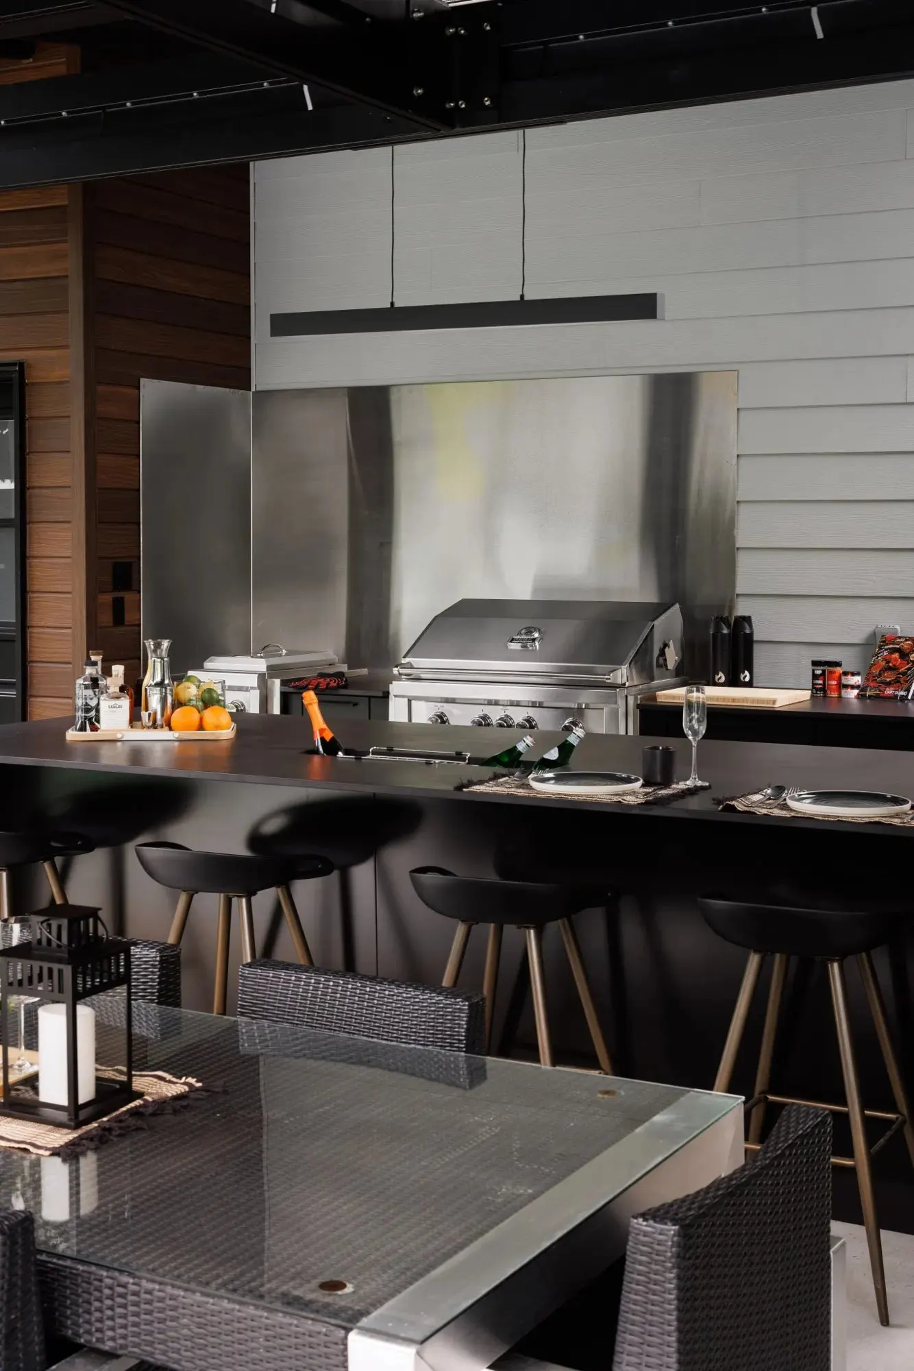
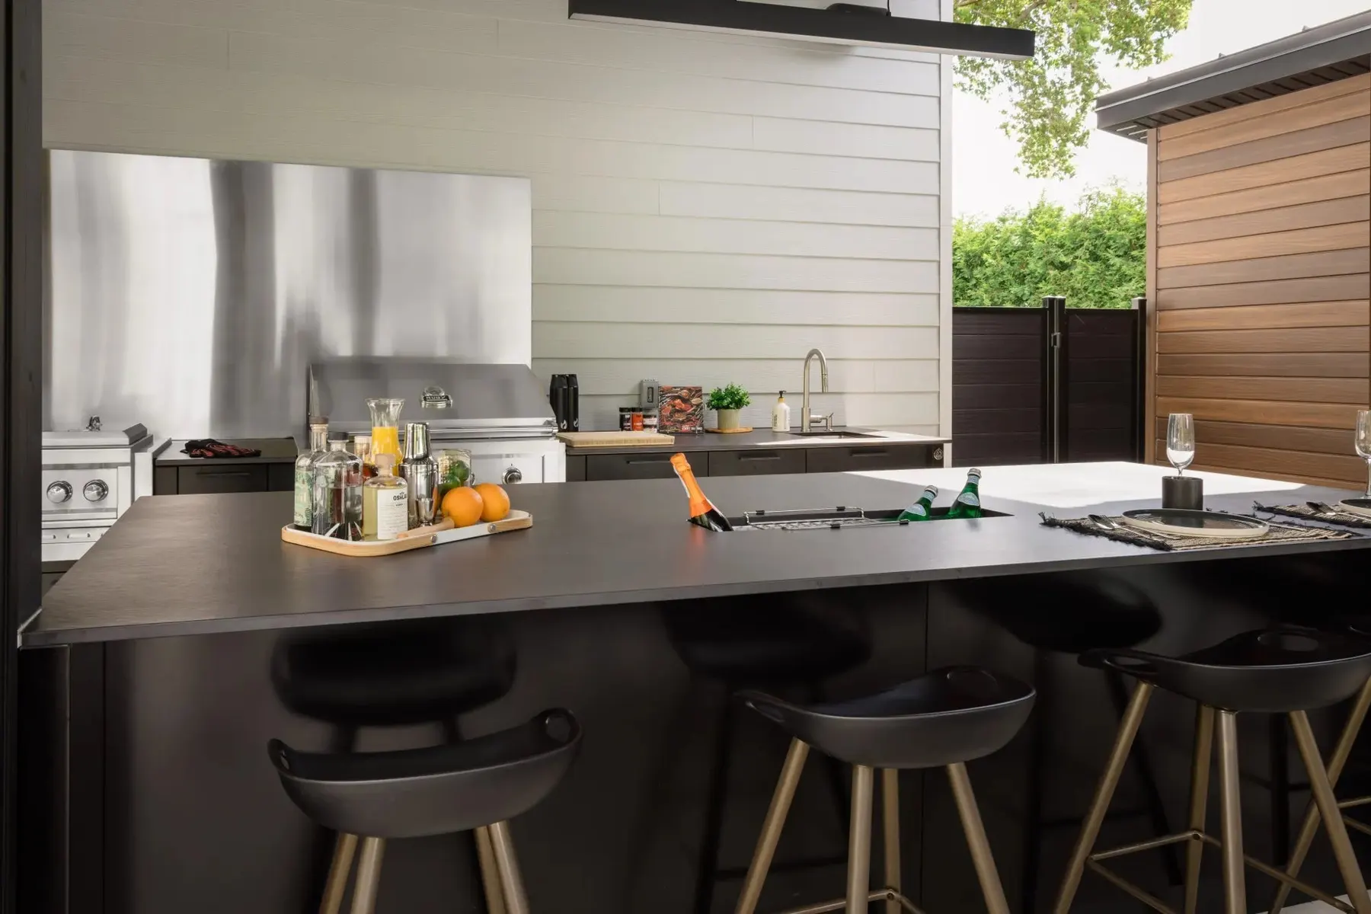
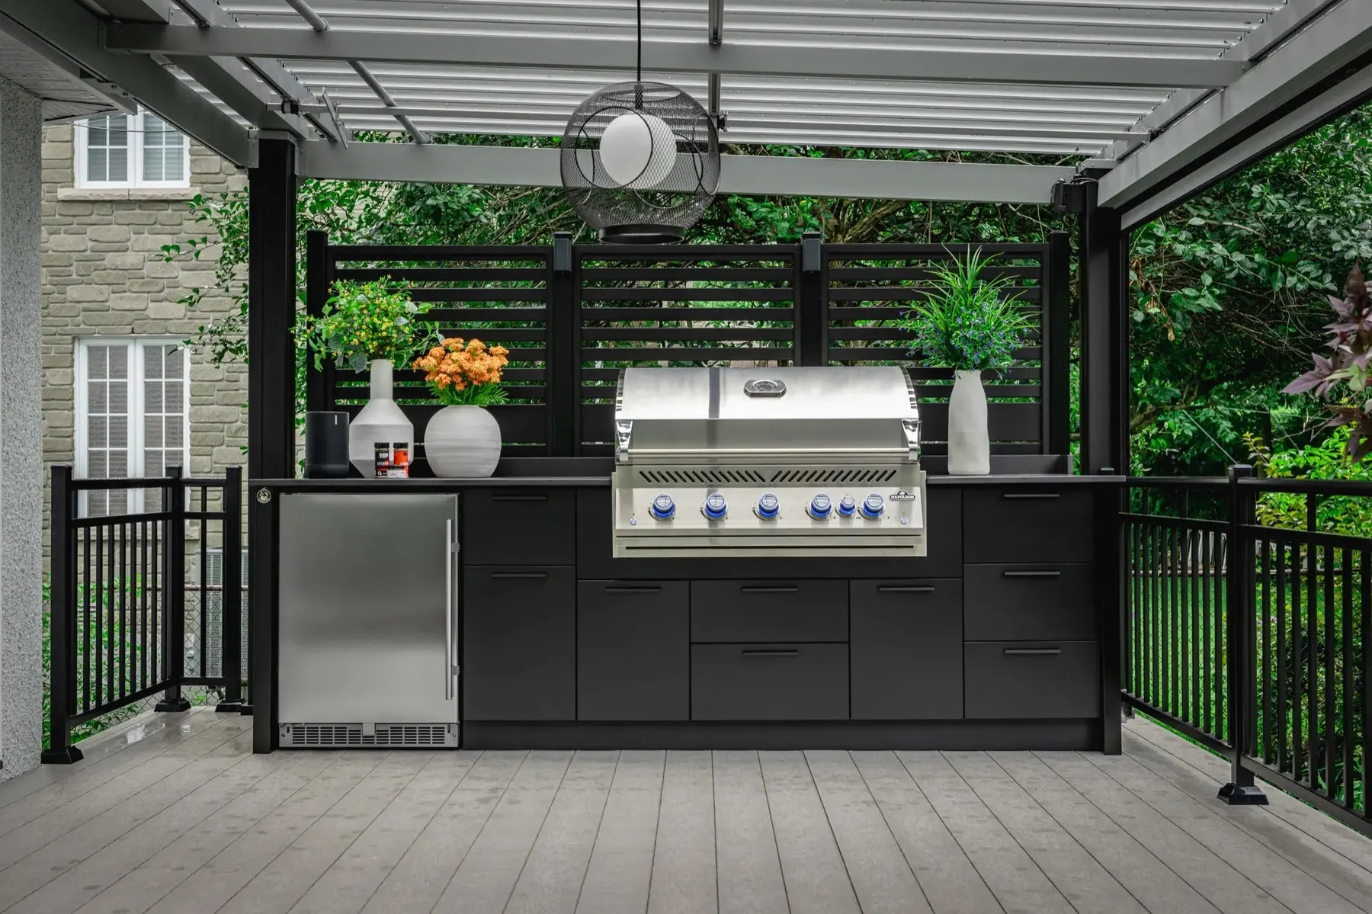
A cooking wall and a separate bar island, set under a louvered pergola at the edge of the pool. The cooking side carries the grill, the hood and the storage; the island is left almost bare so it can be used — which is the whole argument for splitting them.
- Layout
- Two runs — a cooking wall, a bar island
- Cabinetry
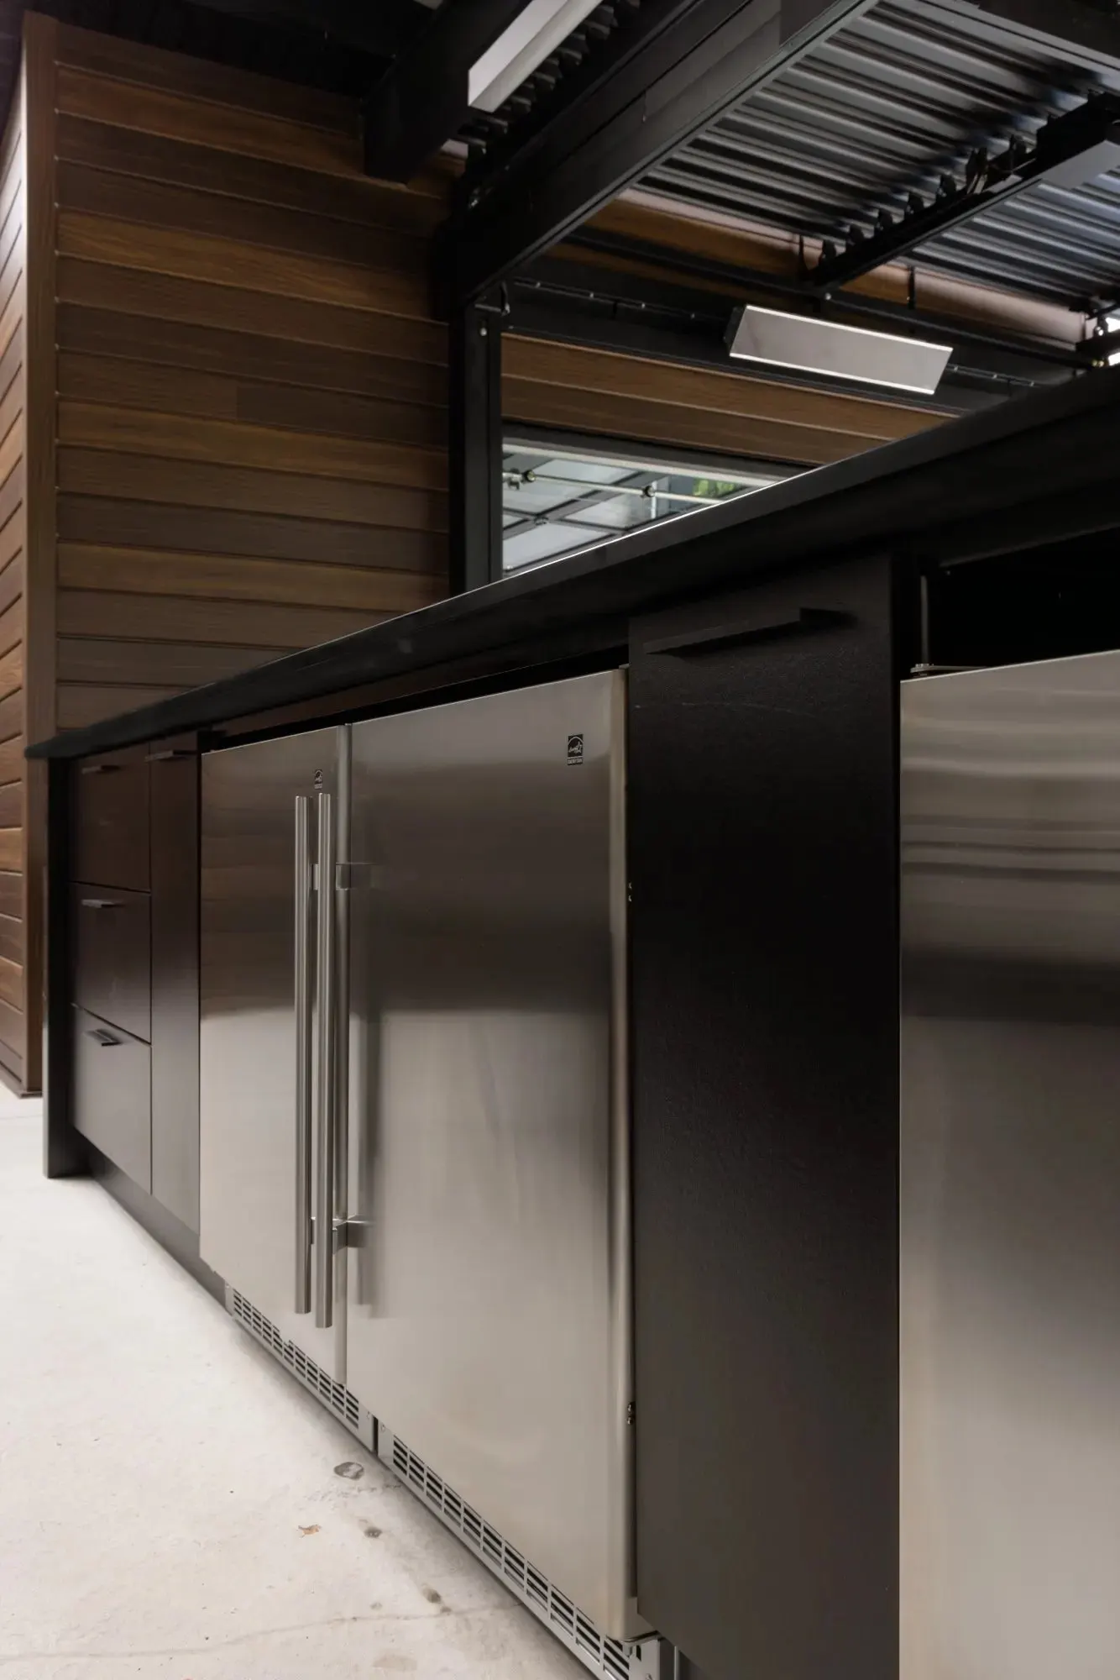
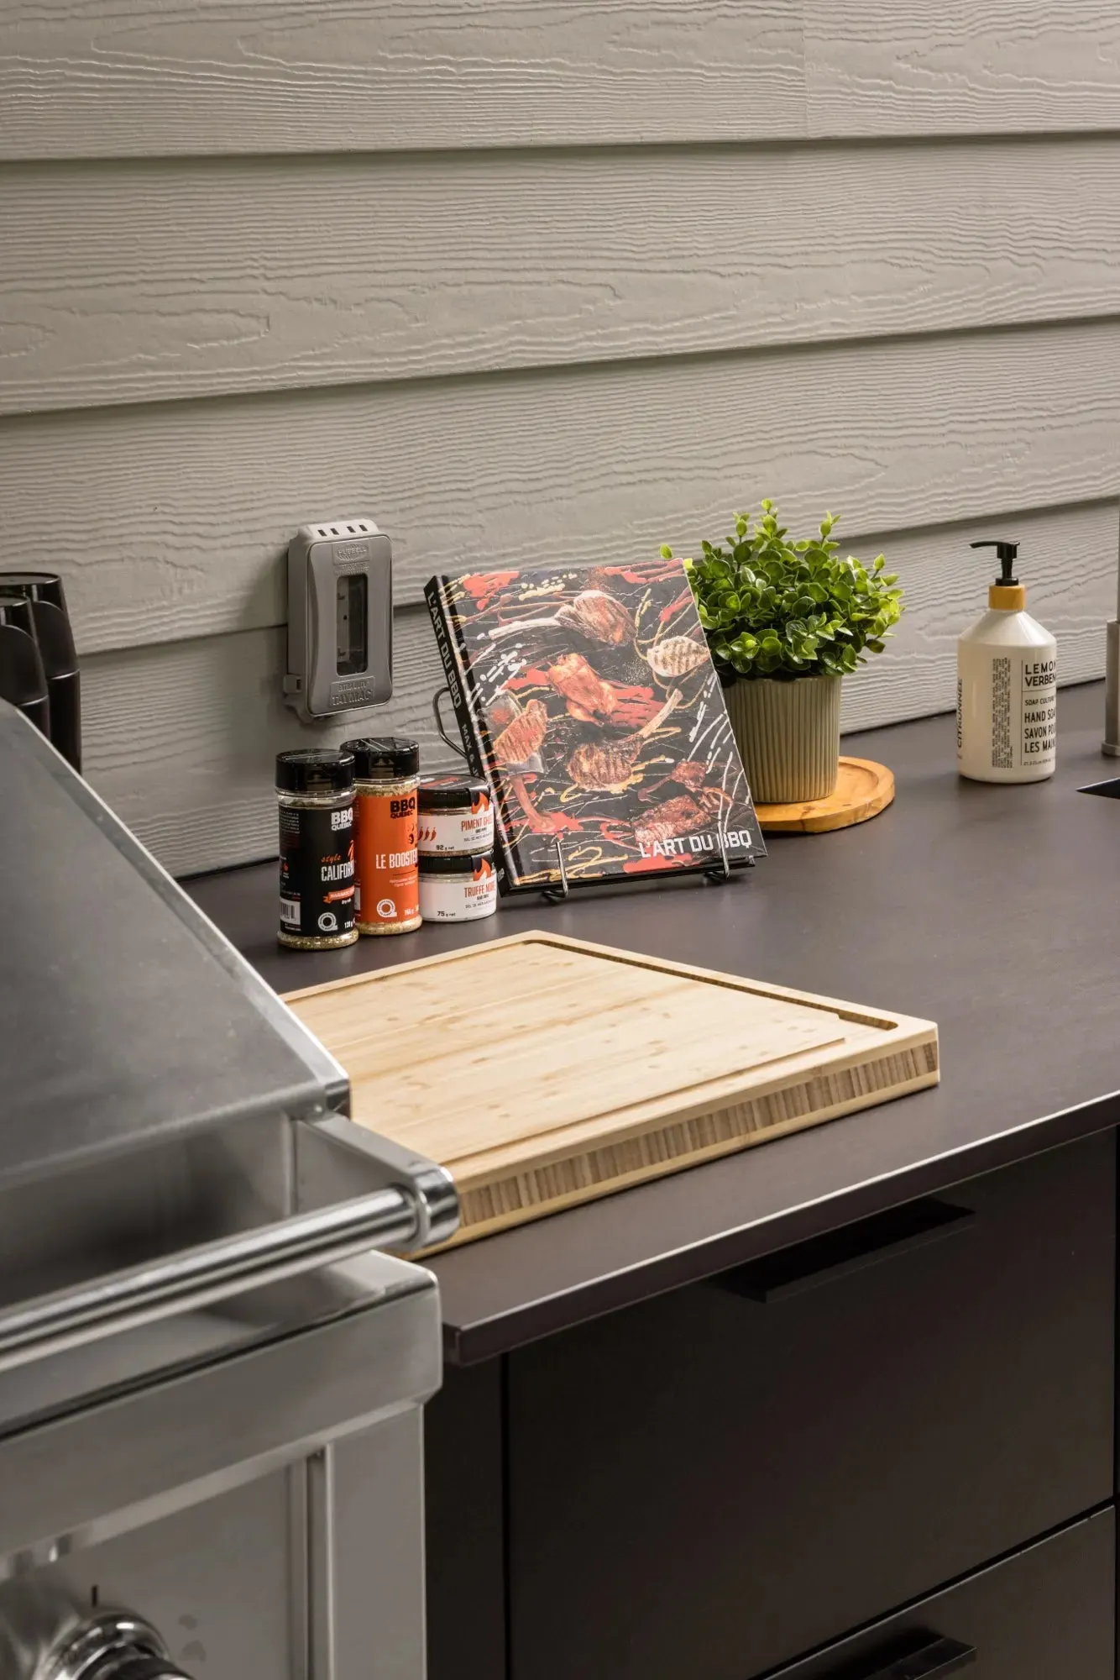
- Matte black, recessed bar pulls
- Counter
- Dark stone, square edge, bar overhang
- Cover
- Black louvered pergola, full span
- Built in
- Gas grill, hood, sink, refrigeration, storage
Project 02
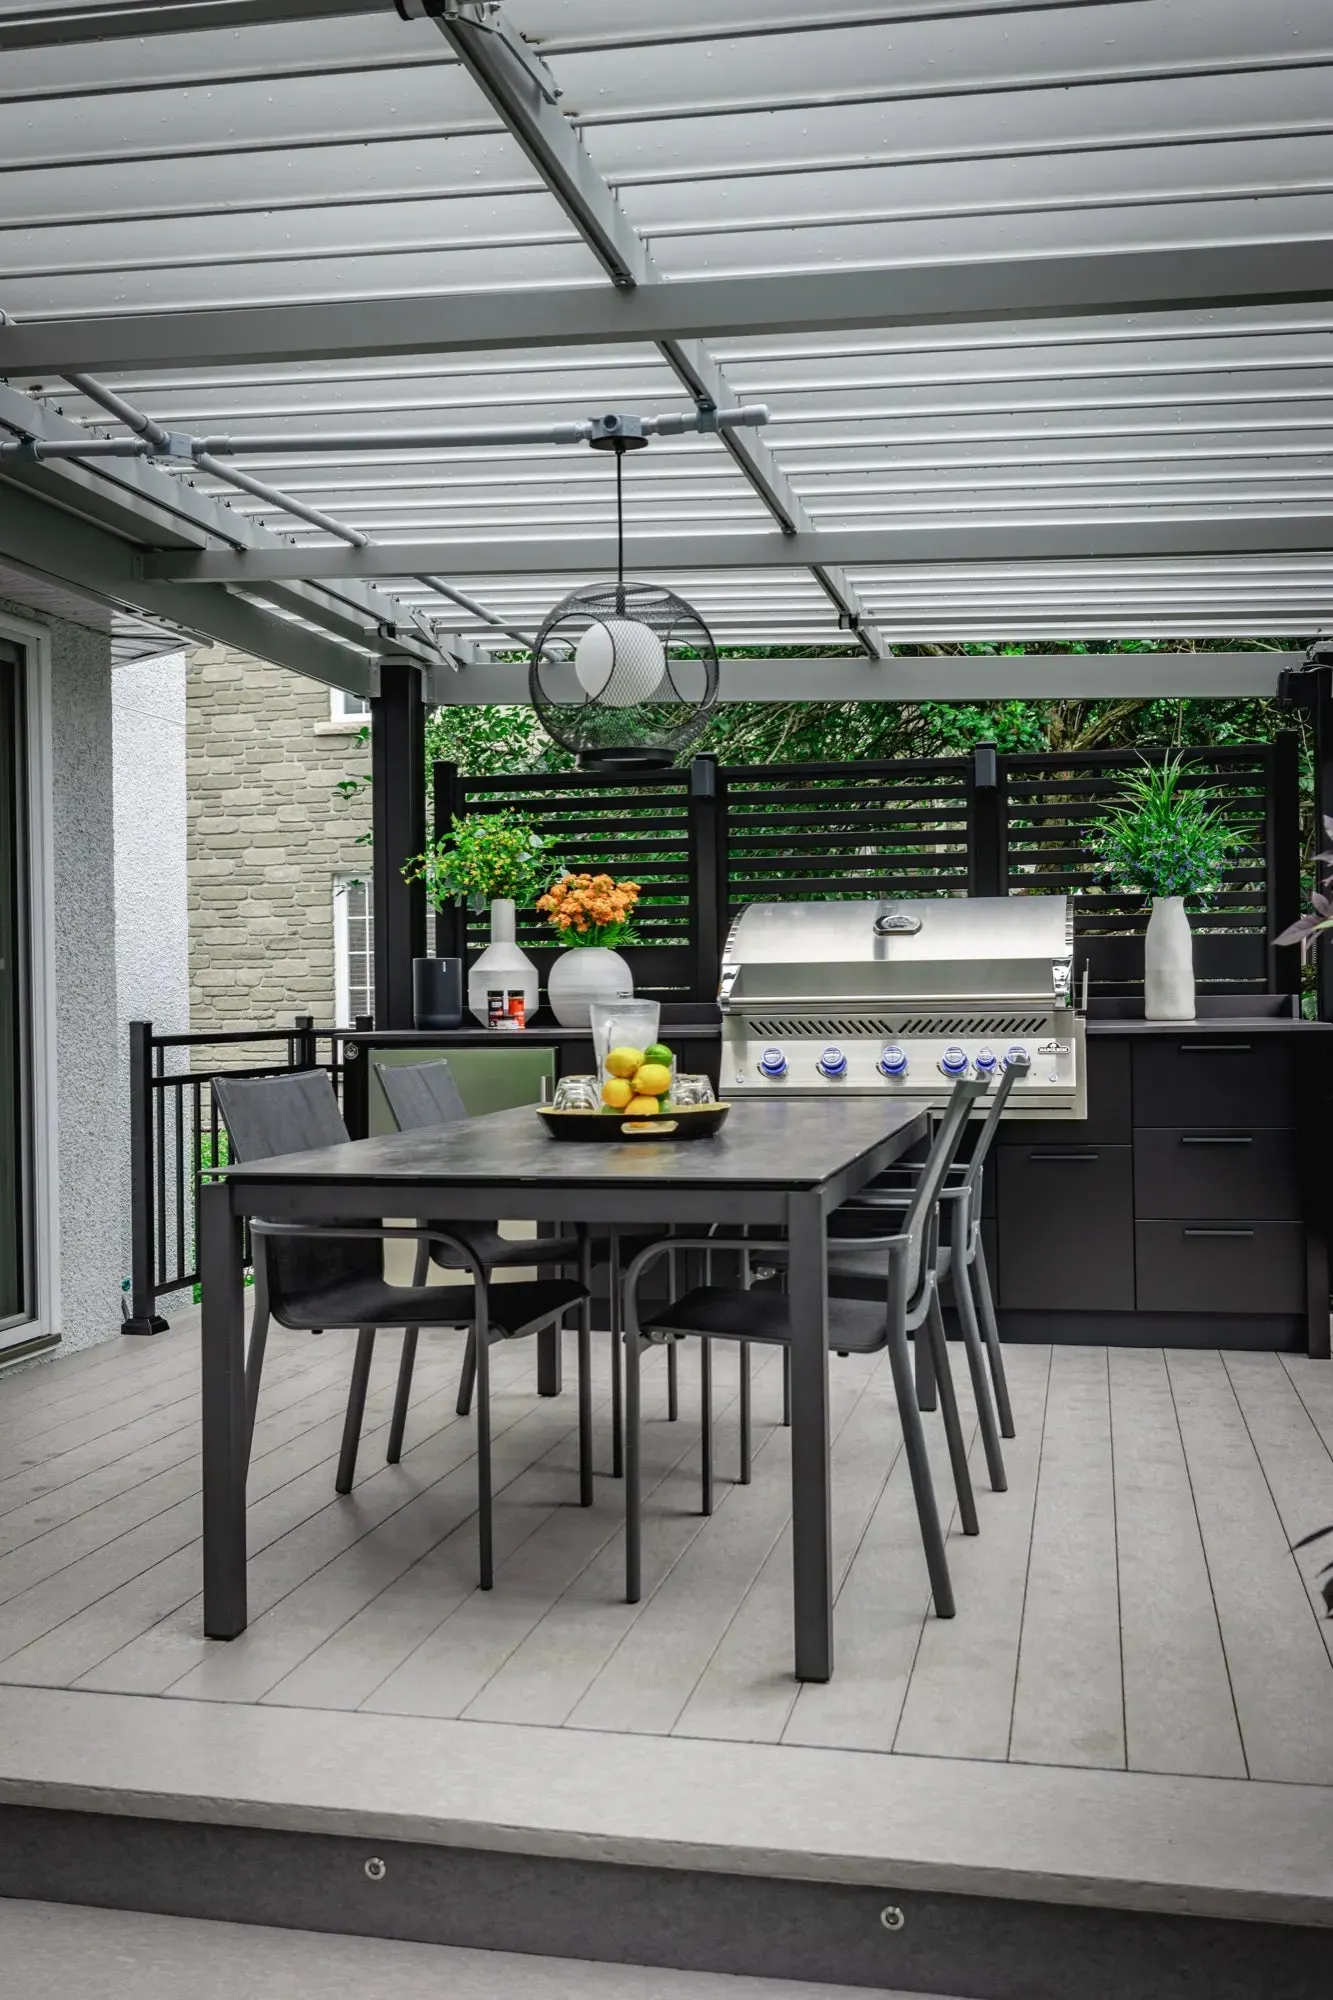
The covered terrace
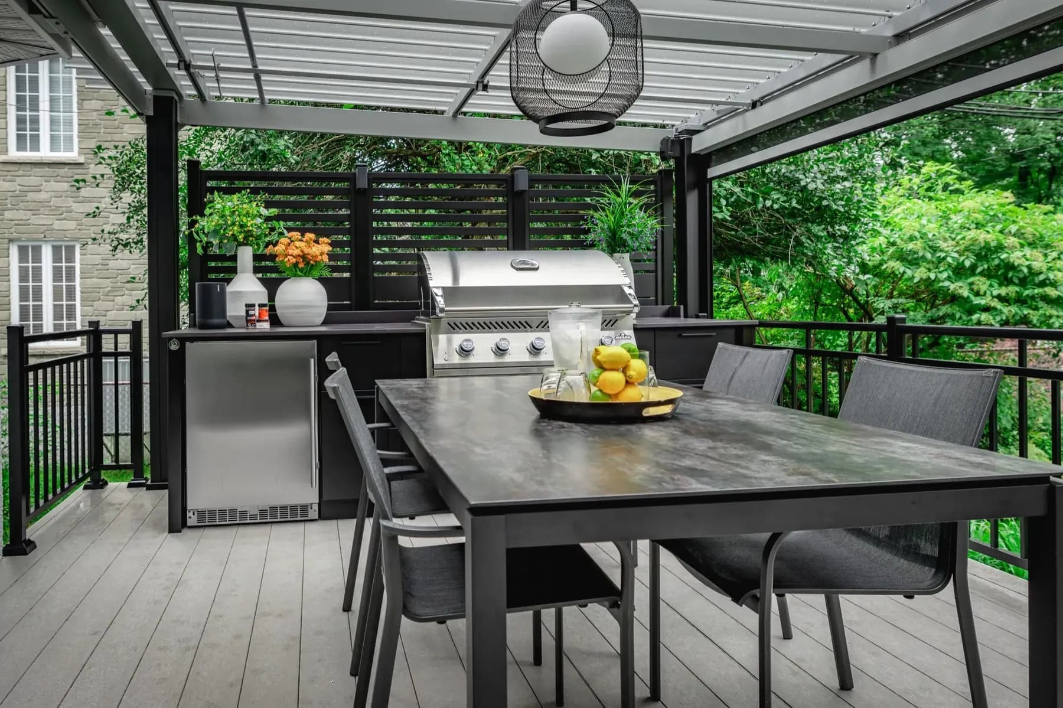
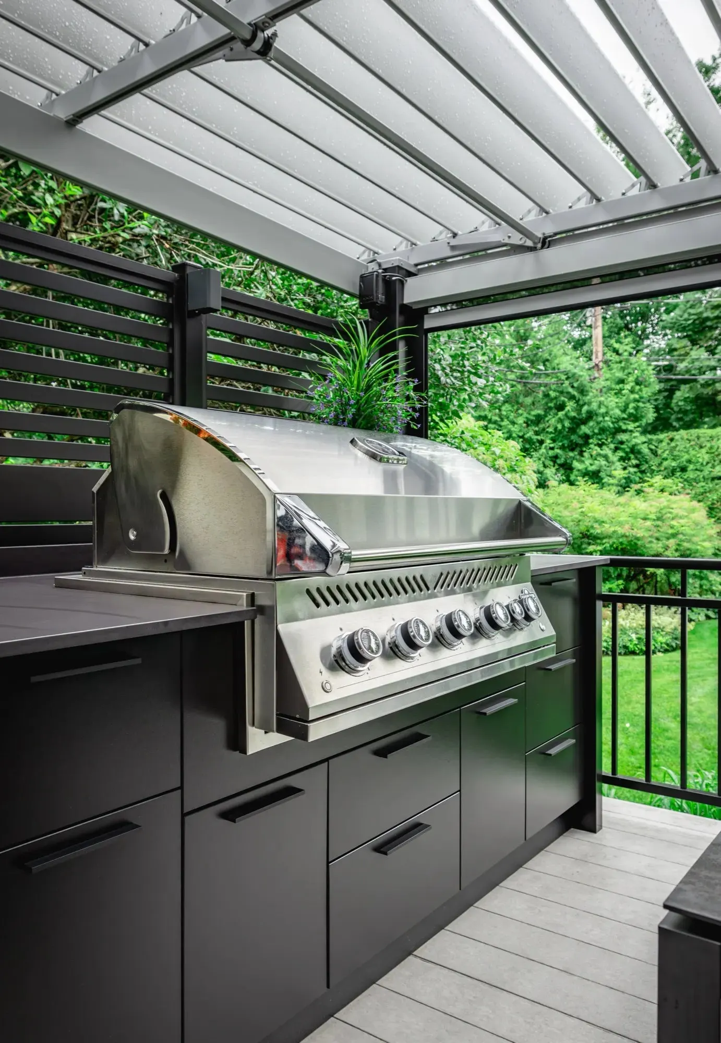
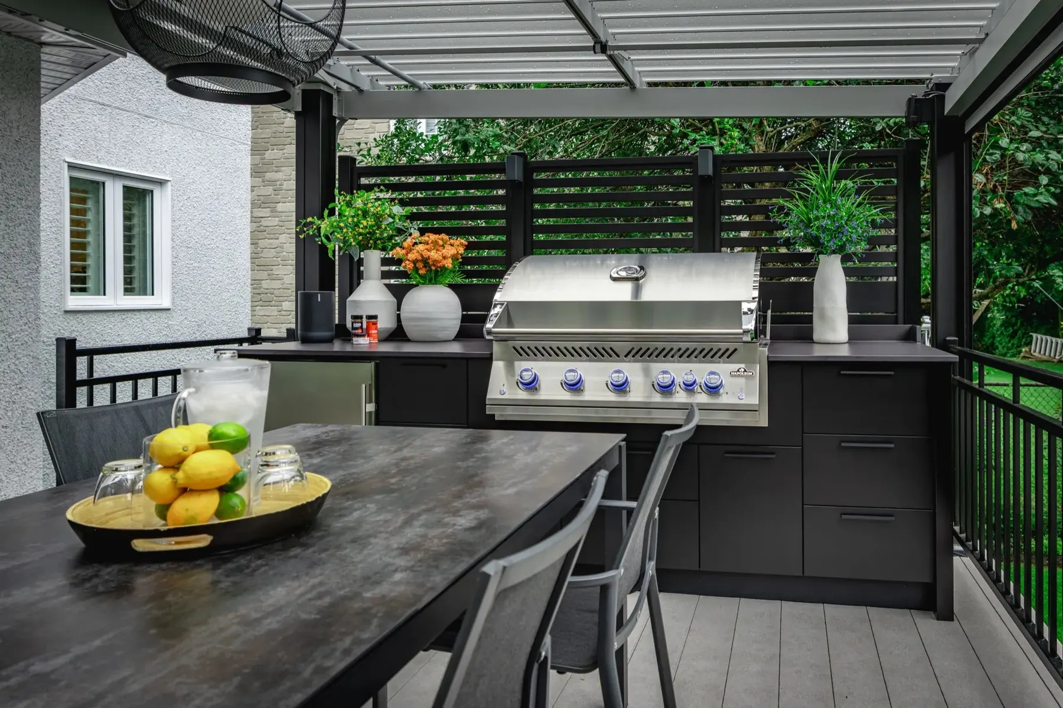
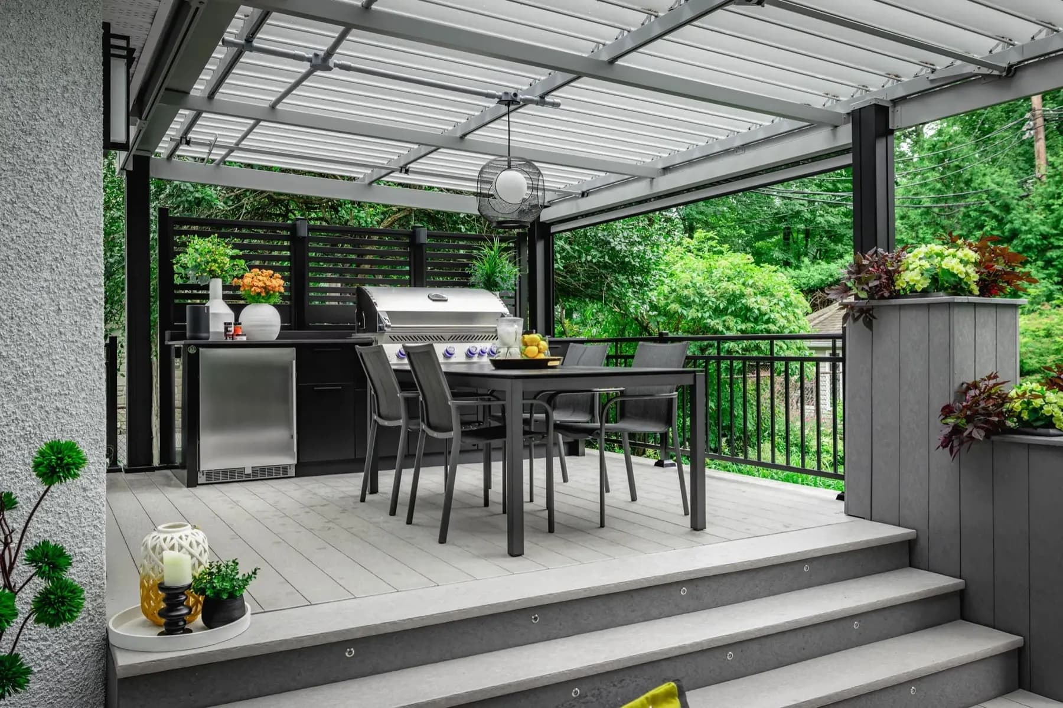
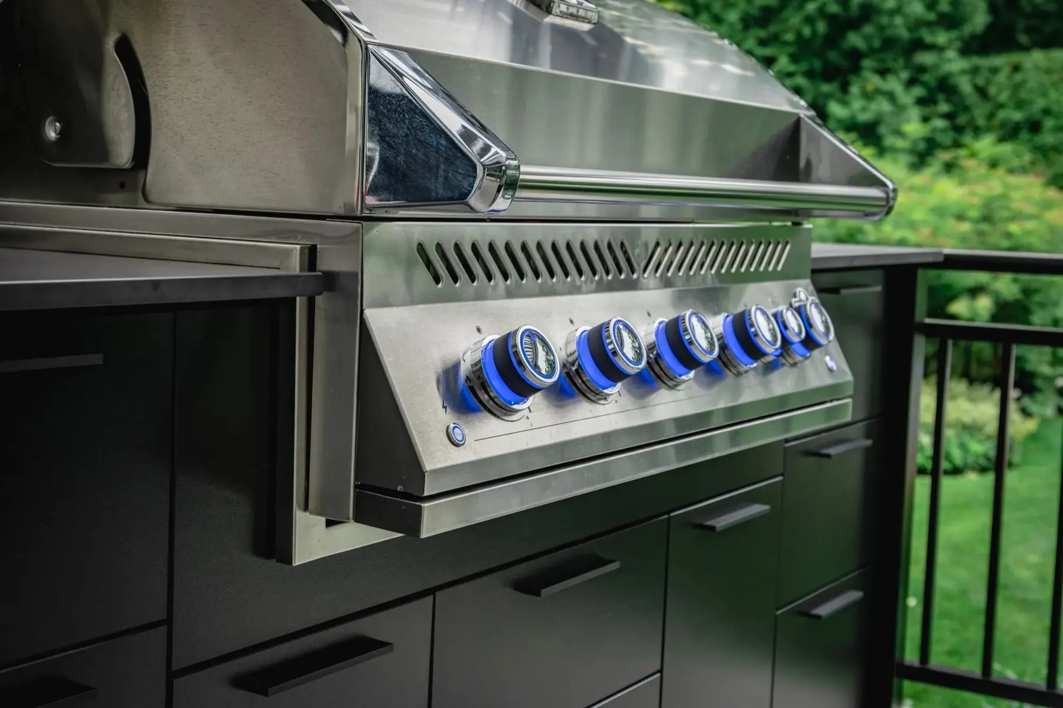
Blainville, Quebec · designed and supplied by our team, installed by local trades
A narrower lot, so the kitchen runs along one wall and the table takes the rest. The roof is glazed rather than solid — the reason the space still reads bright with a black kitchen in it. This is the shape most suburban builds actually take.
- Layout
- Single run against the wall
- Cabinetry
- Matte black, recessed bar pulls
- Counter
- Dark stone, square edge
- Cover
- Glazed roof on a black frame
- Built in
- Gas grill, side burner, storage
Tennessee, visualized
We have not photographed a Tennessee project yet. So we are not going to show you one.
What follows are renderings, not photographs. Each one starts from a photograph of the cabinetry above — the same doors, the same recessed pulls, the same stone edge — and places it in Tennessee conditions. They are here so you can see the product in your own light, and they are labelled so you never have to wonder which is which.
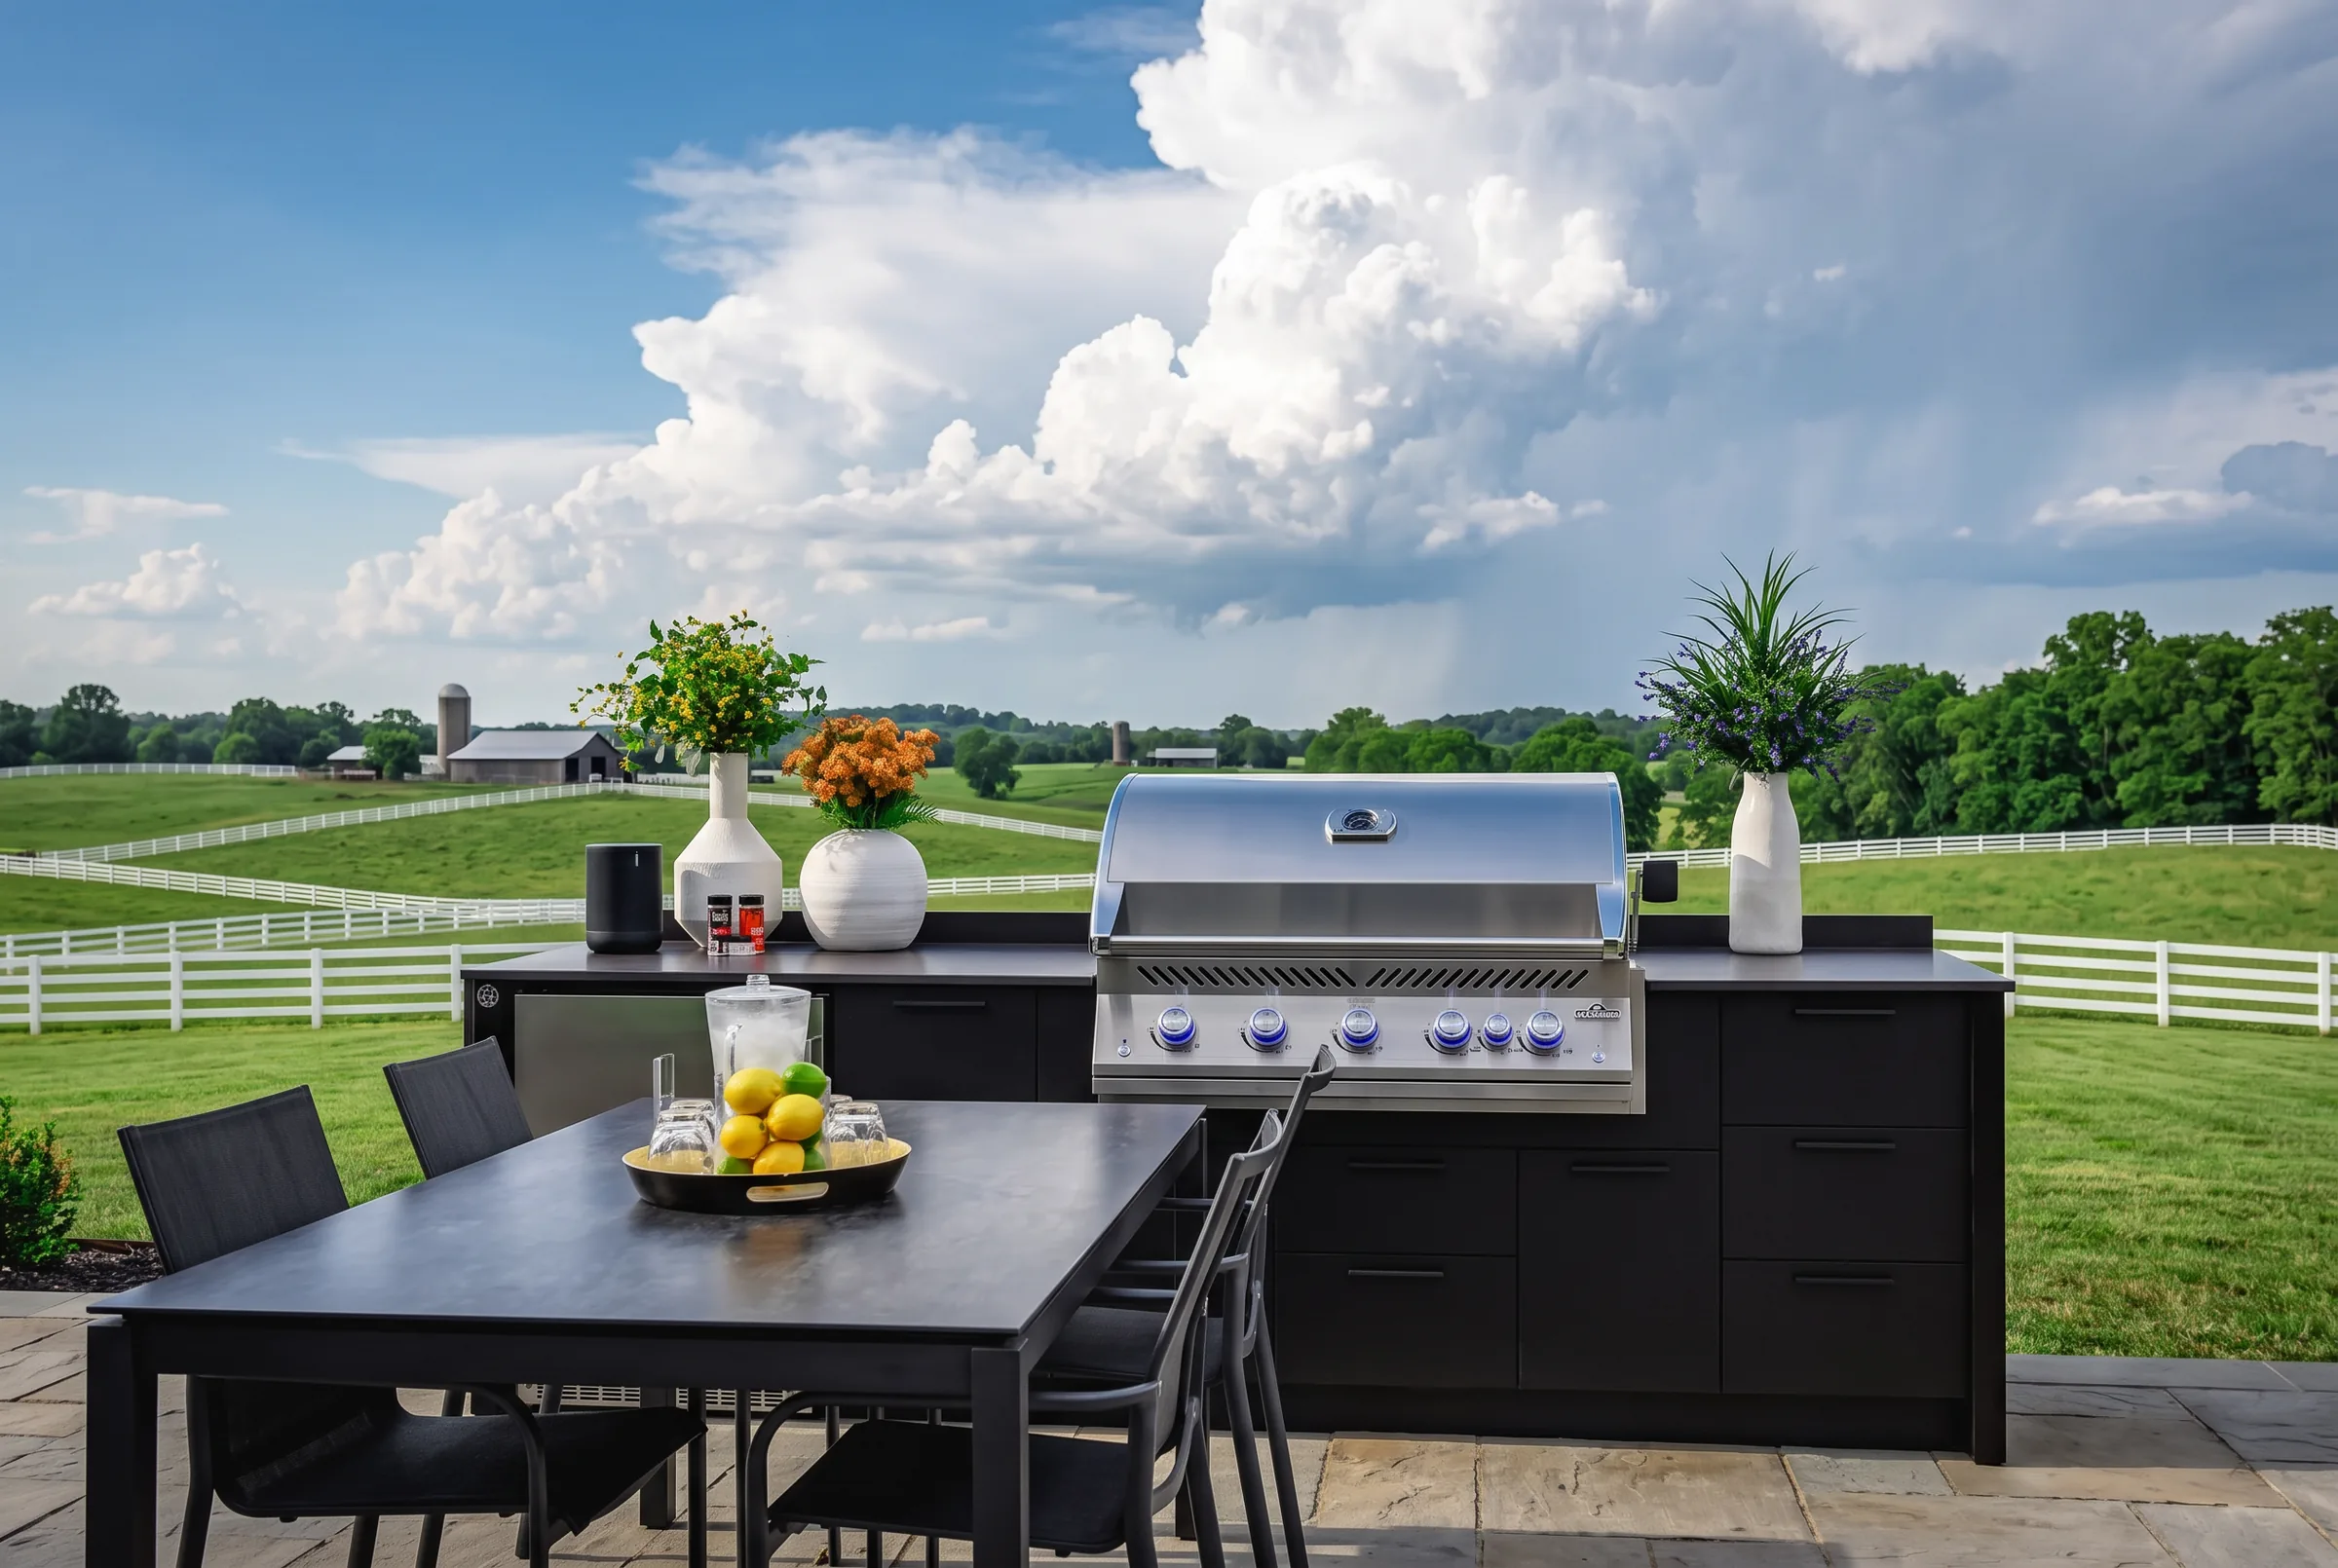 Rendering
Open to the sky
Middle Tennessee farmland with a spring storm building on the horizon. Fully exposed is the most common build here, and the one most exposed to a Dixie Alley spring.
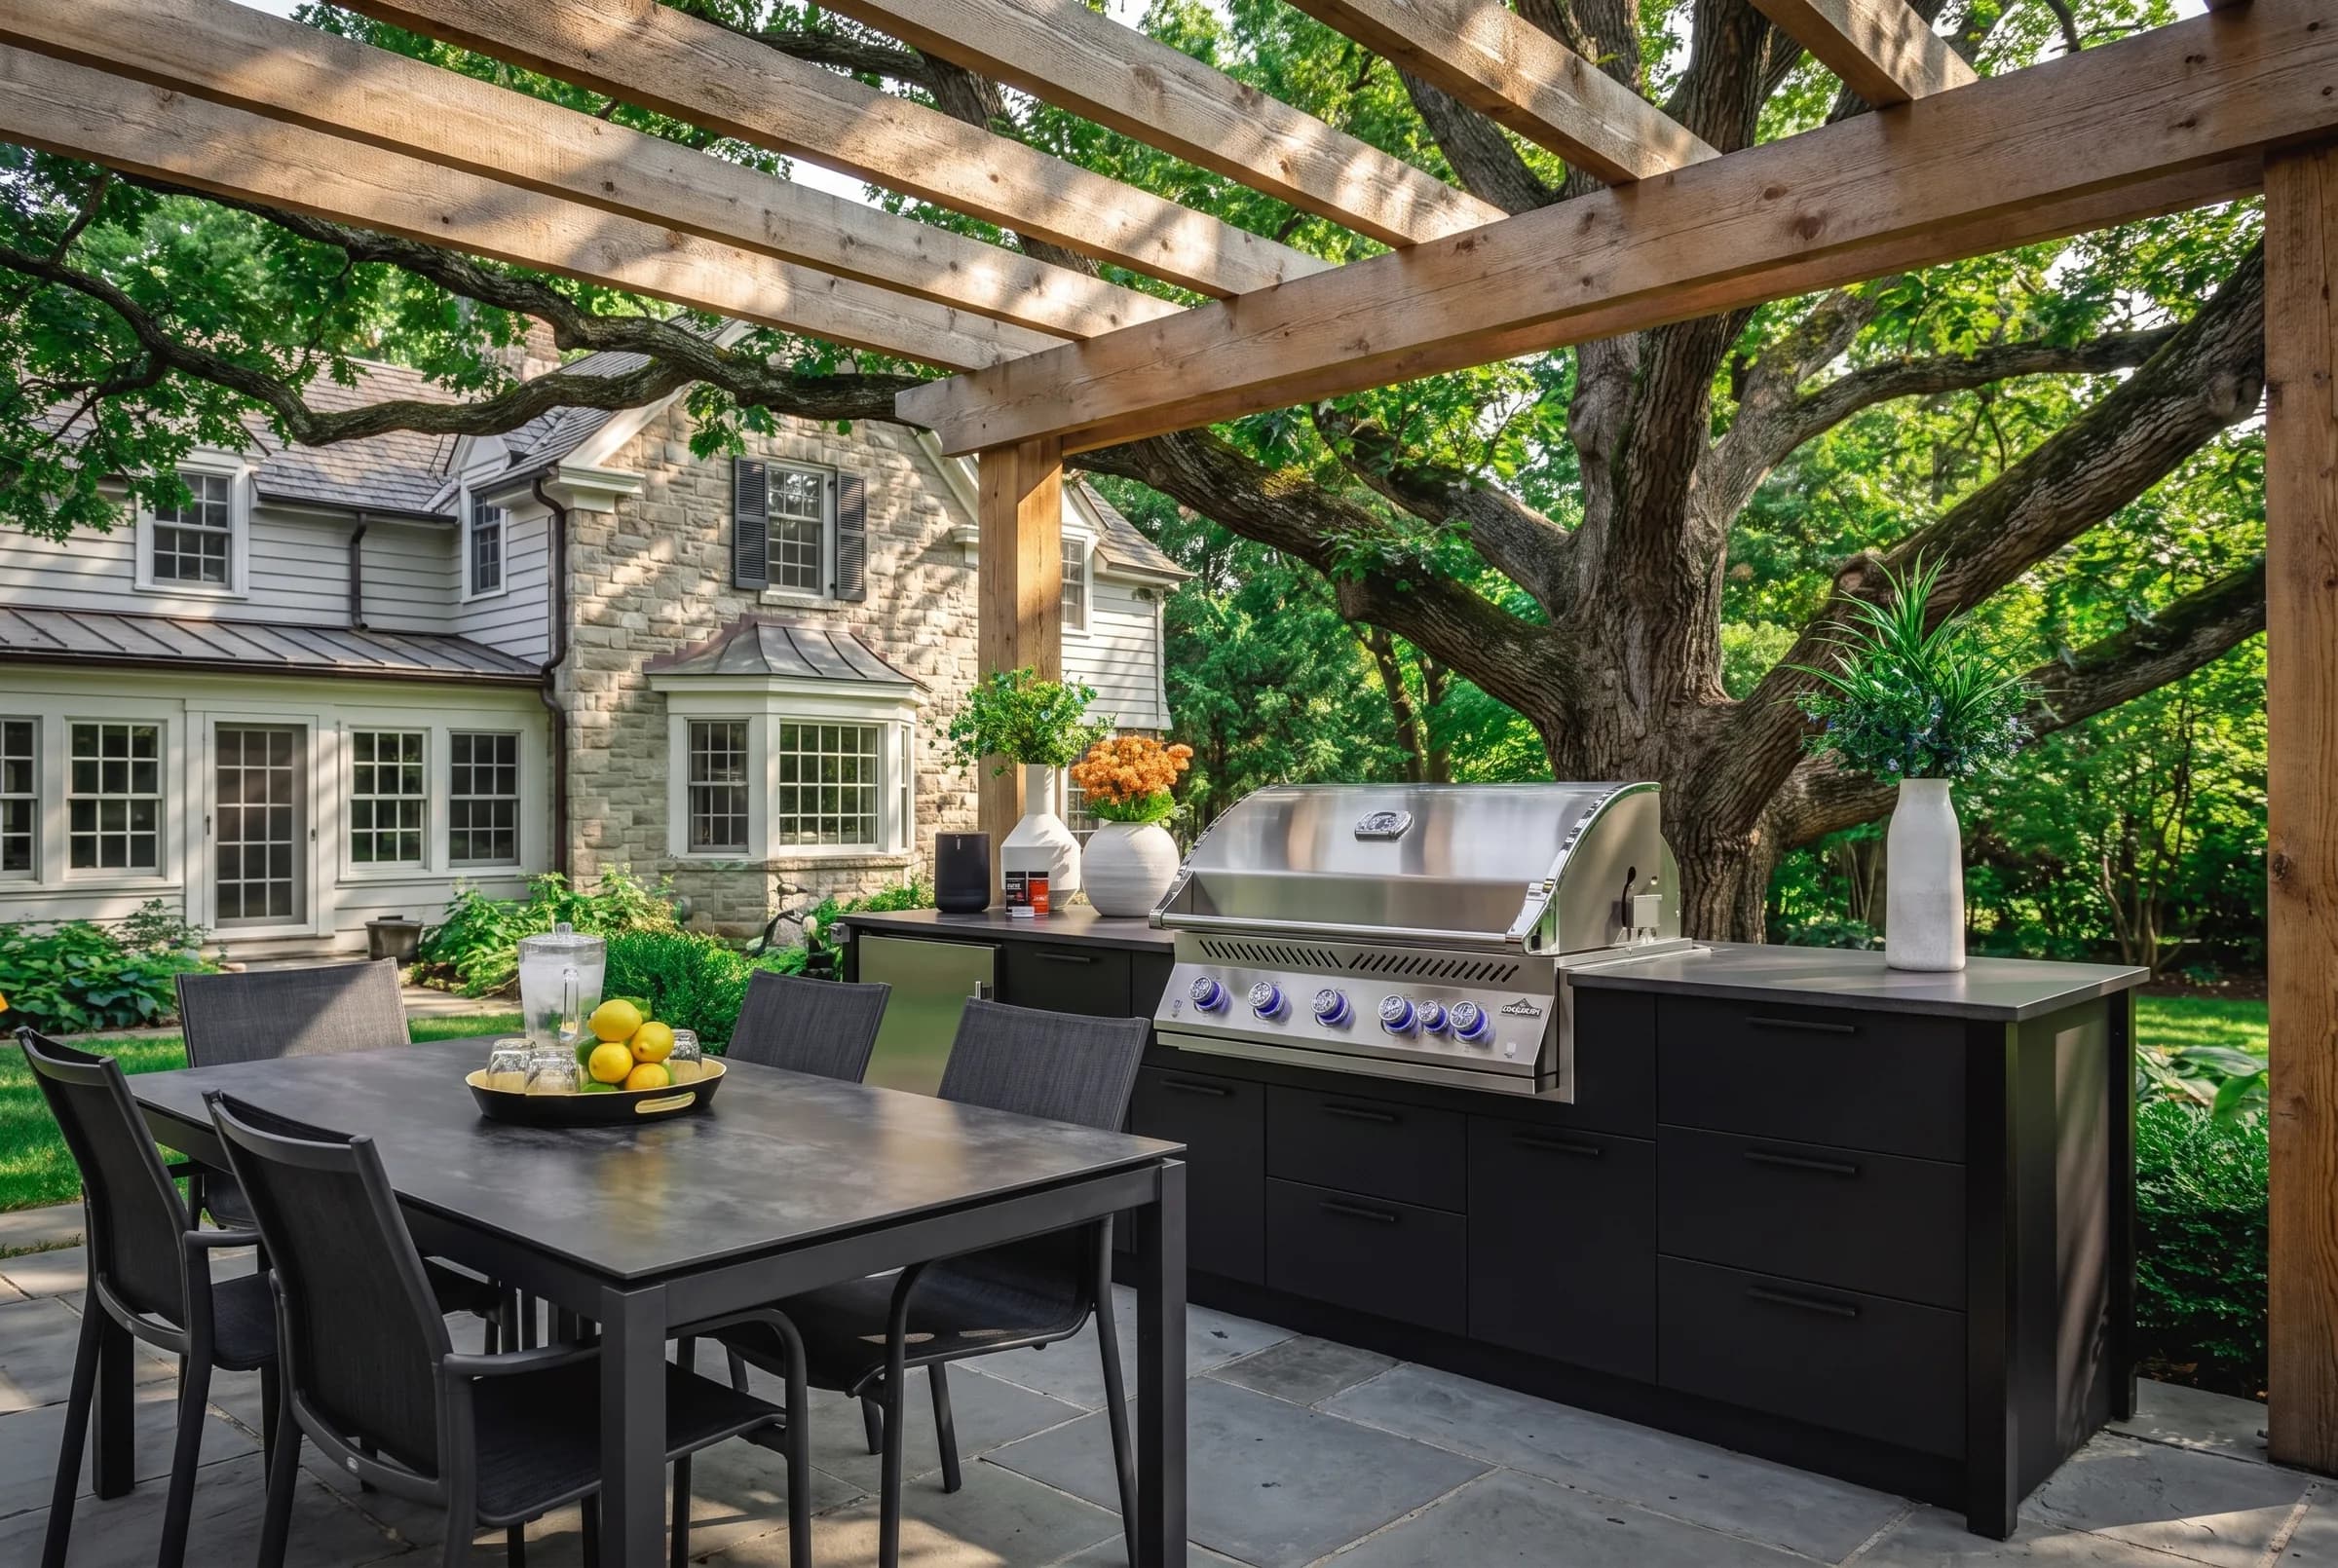 Rendering
Under the oaks
Old-growth canopy and a partial pergola. Shade solves the summer; it does nothing for a hailstorm, and it drops leaves and sap on everything below.
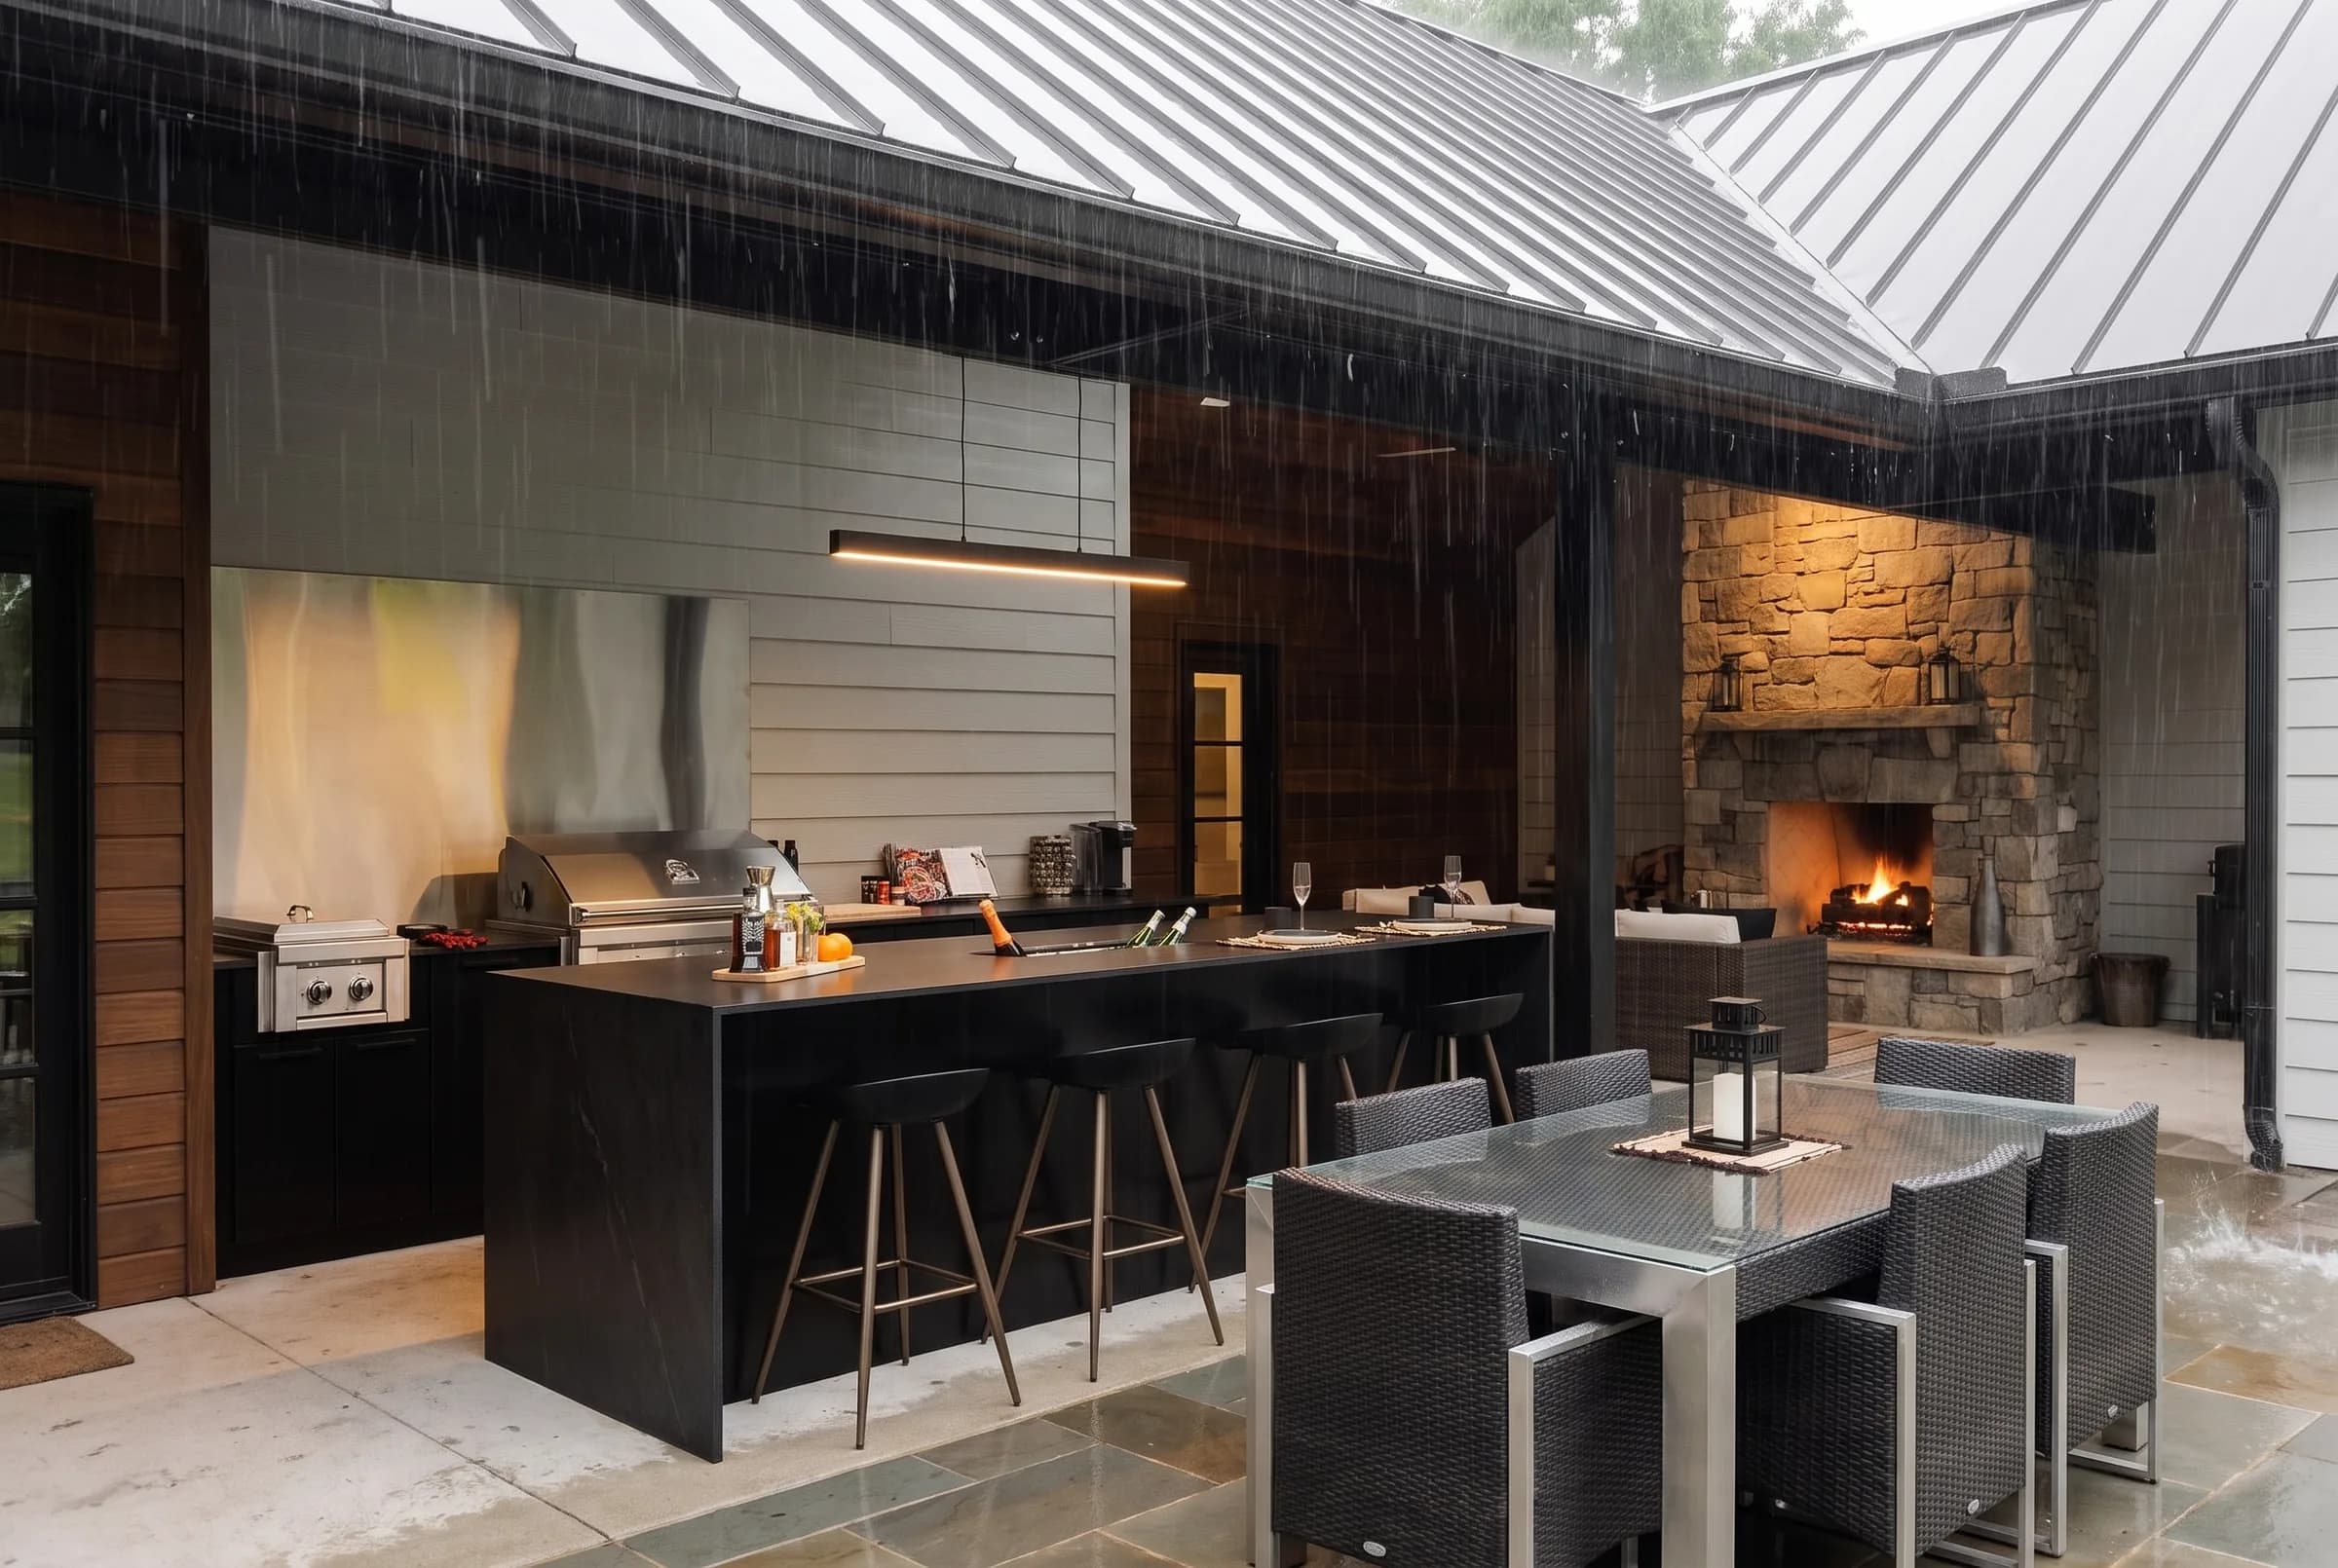 Rendering
Solid roof, and it is raining
A standing-seam roof and a stone fireplace, in use through a downpour. This is what turns an outdoor kitchen from a summer object into a year-round room.
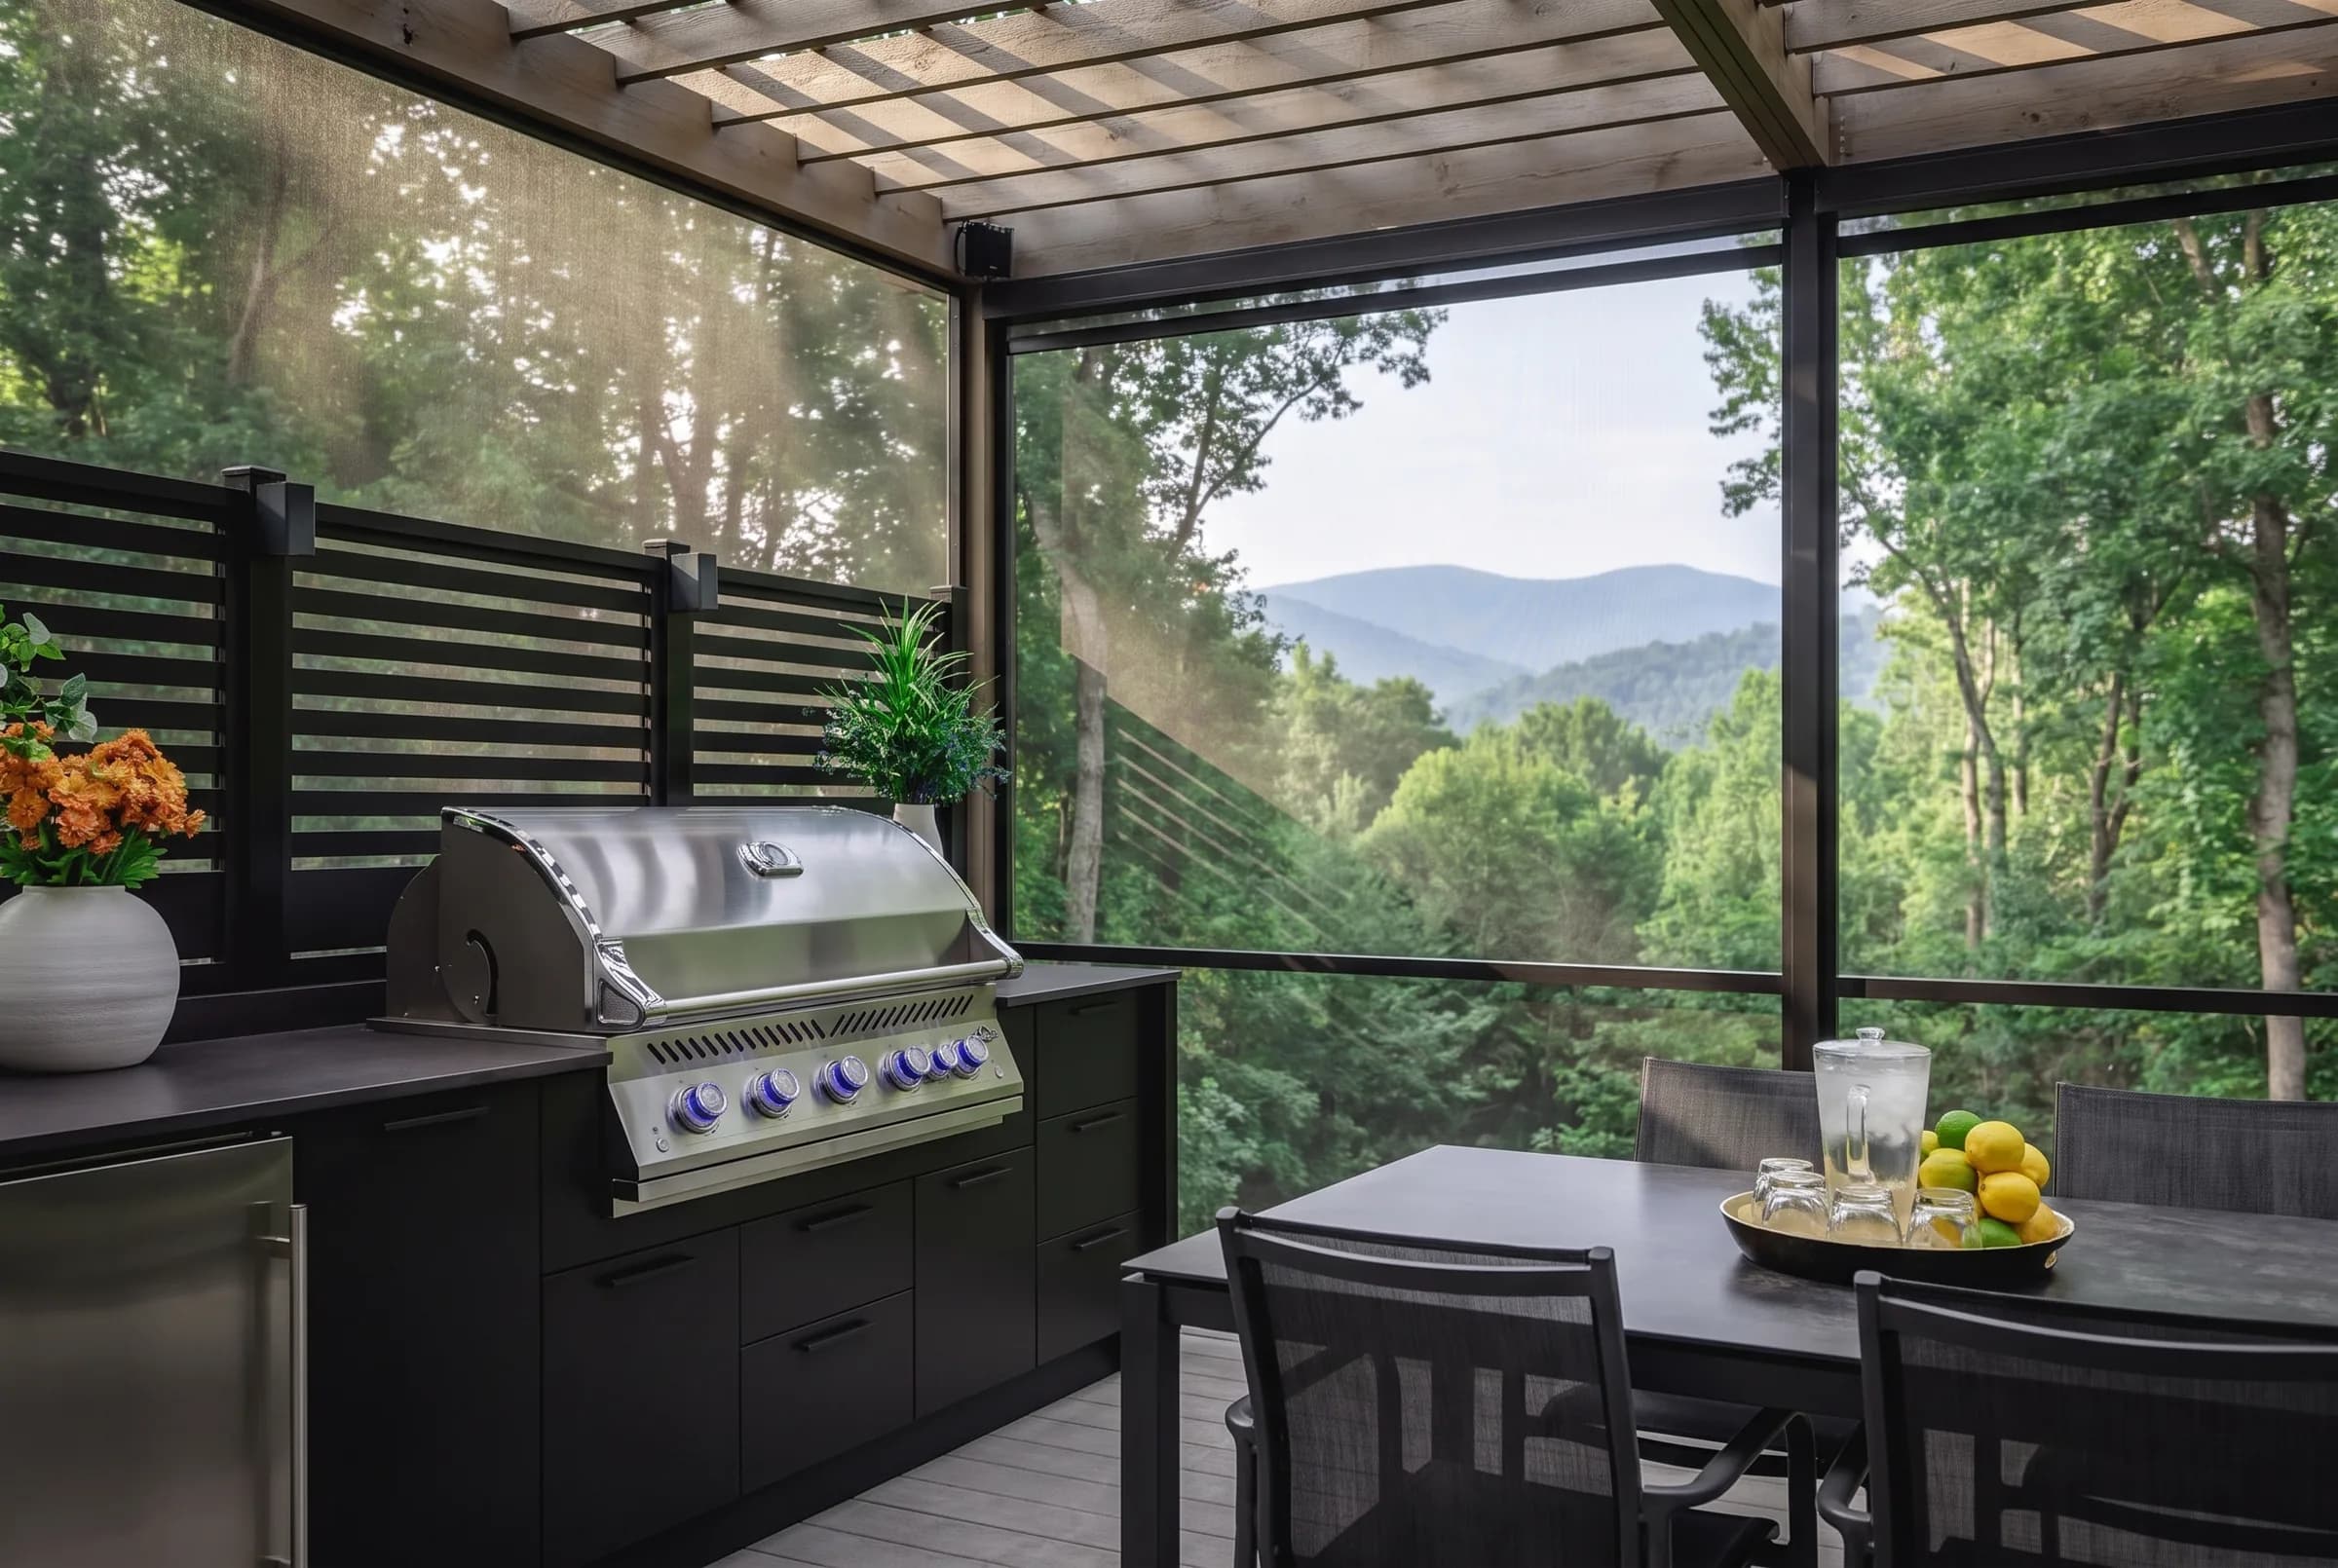 Rendering
Screened, Smokies beyond
Fully enclosed against East Tennessee humidity and insects. The trade is airflow: a screened kitchen needs its ventilation planned, not assumed.
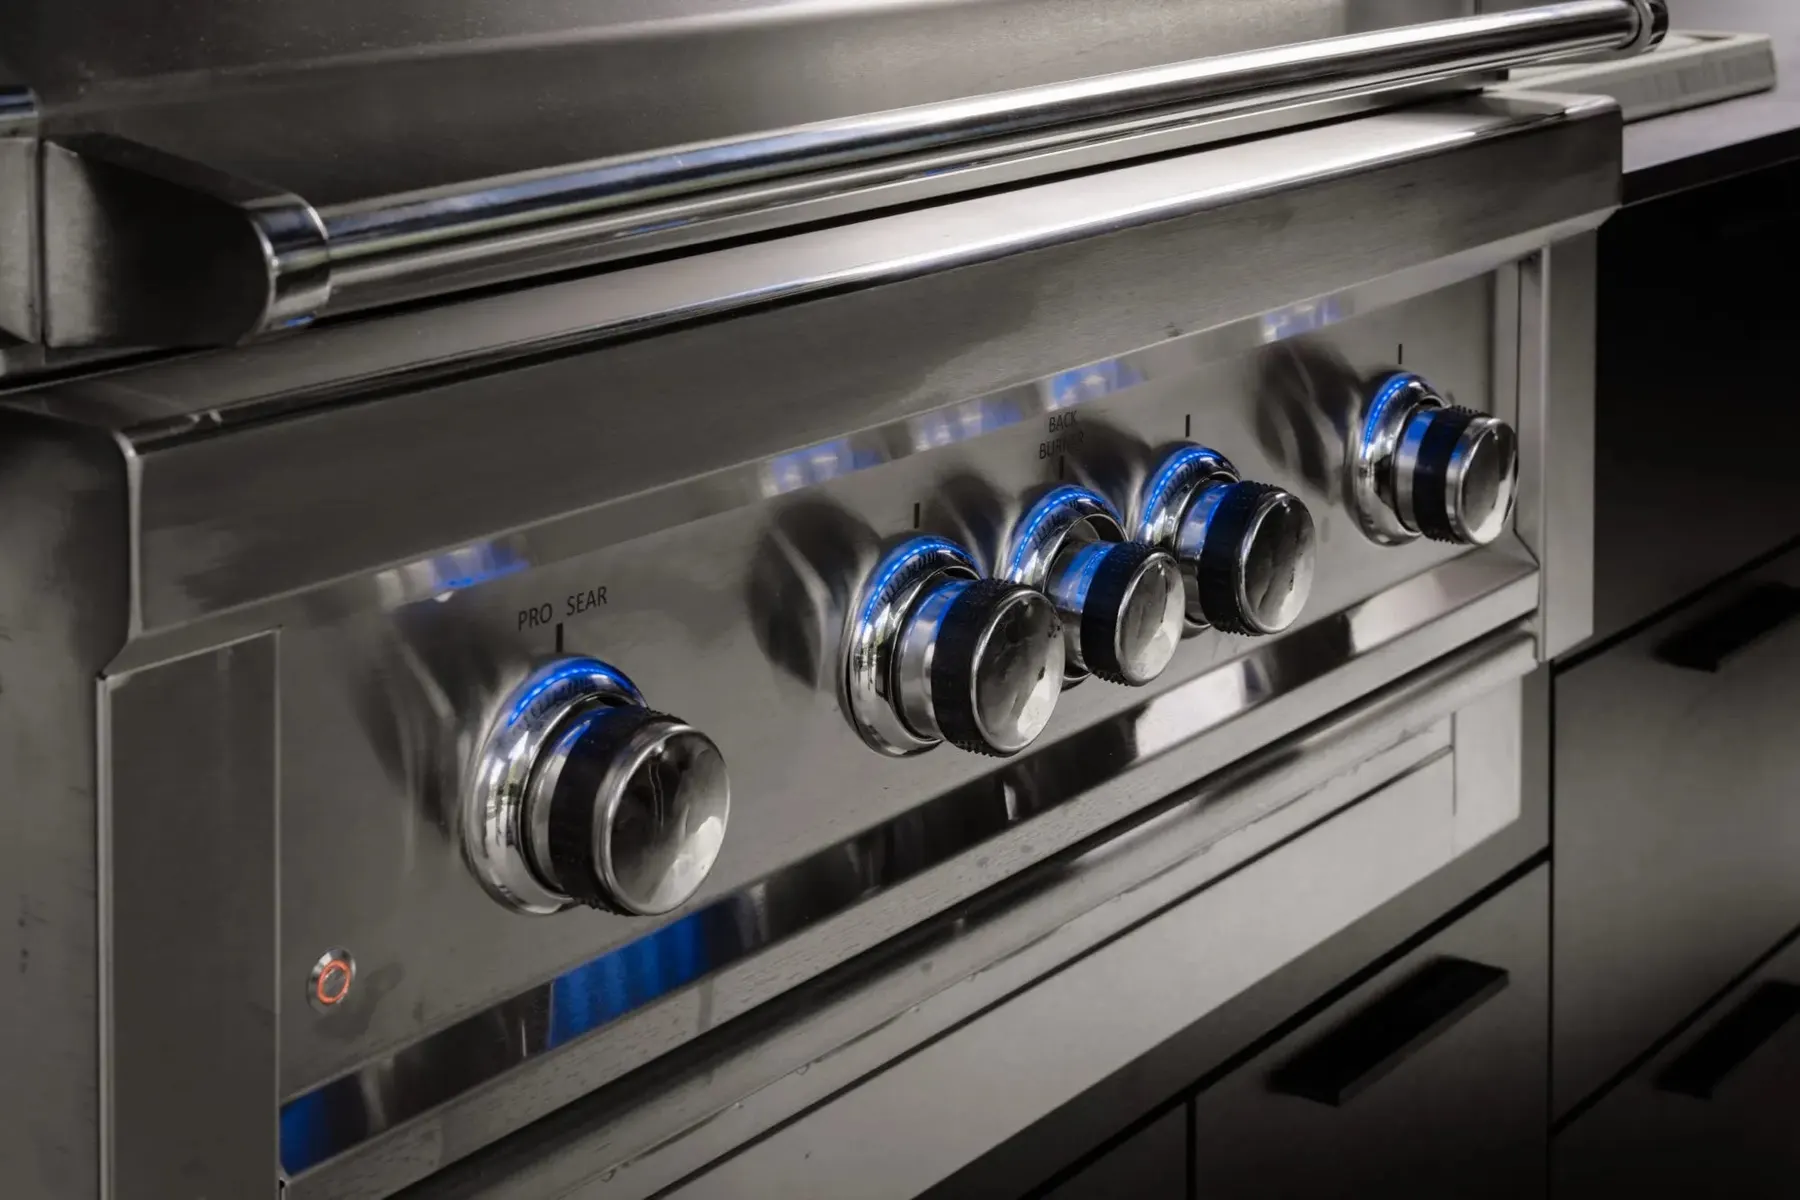
The heads in these photographs are Napoleon built-ins — that is what these clients specified. Choosing the head is part of the job, and it comes before the cabinetry, not after. Which one belongs in your island depends on how you cook and on what your site is exposed to. The four tiers are laid out here.
Bring us a photo of the space and an address.
That is genuinely all we need to come back with a layout, a material specification and a number. No showroom visit, no obligation.